


Size
-
Lot size
3212 sqft
Street frontage
-
Possession
Flexible
Price per sqft
$228 - $285
Taxes
-
Parking Type
-
Style
2-Storey
See what's nearby
Description
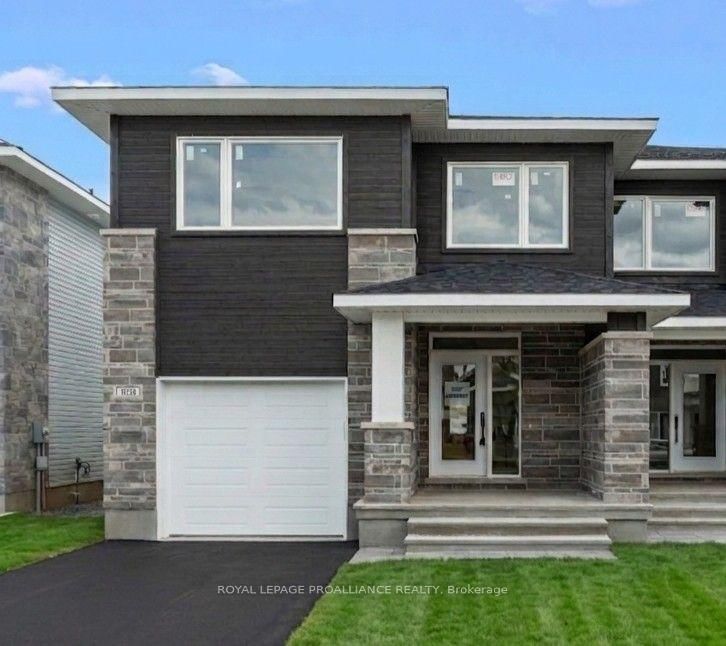
Was $619,900 now $569,900 = $50,000 savings! Buy both sides and family can live next door. The Wellington Model by Mackie Homes, offering 2,125 sq. ft. in Brockville's Stirling Meadows. This four-bedroom, three-bathroom semi-detached home combines a generous two-storey layout with stylish finishes and everyday functionality. The main level features 9' smooth ceilings and an open-concept design filled with natural light. The kitchen offers generous cabinetry, Quartz countertops, walk-in pantry and a large island suited to casual dining and gathering. The adjoining dining and living areas open onto the sun deck, extending the living space outdoors. A powder room and inside entry from garage. Upstairs, the primary bedroom features a walk-in closet and 5-piece ensuite with dual sinks, a soaker tub and separate shower. Three additional bedrooms, a full bathroom and dedicated laundry area complete the second floor. Lower level is ideal for a home gym. Egress windows, fully sodded lot, central air, and paved driveway. Located close to north-end schools, shopping, restaurants, recreation and Mac Johnson Wildlife Area walking trails. 7 Year Tarion Warranty. Limited time offer - 5 FREE Appliances
Broker: ROYAL LEPAGE PROALLIANCE REALTY
MLS®#: X13713044
Property details
Parking:
2
Parking type:
-
Property type:
Semi-Detached
Heating type:
Forced Air
Style:
2-Storey
MLS Size:
2000-2500 sqft
Lot front:
29 Ft
Lot depth:
108 Ft
Listed on:
Aug 26, 2026
Show all details
Instant estimate:
orto view instant estimate
$4,073
higher than listed pricei
High
$600,234
Mid
$573,973
Low
$542,965
Have a home? See what it's worth with an instant estimate
Use our AI-assisted tool to get an instant estimate of your home's value, up-to-date neighbourhood sales data, and tips on how to sell for more.

1/40
$569,000
69 days
4BD
2BA
4 Parking
2,000-2,500 sqft
MLS#: X13462040
RE/MAX HOMETOWN REALTY INC

1/39
$589,900
104 days
4BD
3BA
4 Parking
2,000-2,500 sqft
MLS#: X13127802
CENTURY 21 RIVER'S EDGE LTD

1/45
$599,900
97 days
4BD
2BA
2 Parking
2,000-2,500 sqft
MLS#: X13156036
MODERN BROCK GROUP REALTY

1/47
$599,000
15 days
3+1BD
3BA
3 Parking
2,000-2,500 sqft
MLS#: X13664738
CENTURY 21 RIVER'S EDGE LTD