


Size
-
Lot size
3021 sqft
Street frontage
-
Possession
60-89 days
Price per sqft
$228 - $285
Taxes
$4,400 (2026)
Parking Type
-
Style
2-Storey
See what's nearby
Description
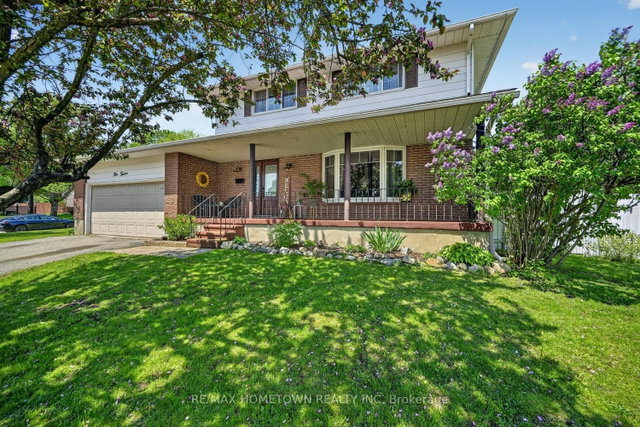
Summer is calling, and this backyard is ready to answer. Imagine endless pool days, evenings spent relaxing in the new hot tub, and the ultimate staycation experience for kids, family, and friends-all available for immediate enjoyment. Sometimes everything simply falls into place. A new chapter begins... bringing family together under one roof, creating space for laughter, celebrations, quiet evenings, and a lifetime of memories. Welcome to 512 Laurier Blvd - a home designed perfectly for today's modern blended family, where comfort, privacy, and functionality come together effortlessly. The true heart of this property is the extraordinary backyard oasis. Surrounded by mature gardens, lush perennials, and exceptional privacy, the setting feels more like a private resort than a city home. The sparkling pool, relaxing hot tub, and generous entertaining areas create the perfect backdrop for summer gatherings, neighbourhood kids, and unforgettable family moments. Inside, the home offers a warm and inviting floor plan filled with oversized sun-drenched windows and thoughtfully designed living spaces. One of the most loved areas of the home is the oversized main-floor family room overlooking the backyard retreat - a space that feels both exciting and welcoming year-round. The upper level features four generously sized bedrooms with abundant natural light and excellent closet space, while the fully finished fourth level offers incredible flexibility with a recreation room and bonus area ideal for a home office, studio, gym, or work-from-home setup. Located within walking distance to schools, shopping, parks, and only one block from the renowned Pat Beasley Soccer Complex, this exceptionally cared-for home offers the perfect balance of lifestyle, convenience, and affordability. Reluctantly offered for sale, the current owners believe it deserves another busy, loving family ready to enjoy everything it has to offer.
Broker: RE/MAX HOMETOWN REALTY INC
MLS®#: X13462040
Property details
Parking:
4
Parking type:
-
Property type:
Detached
Heating type:
Forced Air
Style:
2-Storey
MLS Size:
2000-2500 sqft
Lot front:
22 Ft
Lot depth:
133 Ft
Listed on:
Jun 18, 2026
Show all details
Rooms
| Level | Name | Size | Features |
|---|---|---|---|
Second | Bedroom | 9.1 x 11.6 ft | |
Second | Bathroom | 8.2 x 8.1 ft | |
Main | Bathroom | 4.8 x 4.9 ft |
Show all
Instant estimate:
orto view instant estimate
$3,736
lower than listed pricei
High
$592,631
Mid
$565,264
Low
$536,485
Have a home? See what it's worth with an instant estimate
Use our AI-assisted tool to get an instant estimate of your home's value, up-to-date neighbourhood sales data, and tips on how to sell for more.

1/39
$589,900
101 days
4BD
3BA
4 Parking
2,000-2,500 sqft
MLS#: X13127802
CENTURY 21 RIVER'S EDGE LTD

1/45
$599,900
94 days
4BD
2BA
2 Parking
2,000-2,500 sqft
MLS#: X13156036
MODERN BROCK GROUP REALTY

1/47
$599,000
11 days
3+1BD
3BA
3 Parking
2,000-2,500 sqft
MLS#: X13664738
CENTURY 21 RIVER'S EDGE LTD