


Maintenance fees
$1,048.87
Locker
-
Exposure
S
Possession
Flexible
Price per sqft
$538 - $614
Taxes
$4,480 (2026)
Outdoor space
Balcony, Patio
Age of building
0-5 years old
See what's nearby
Description
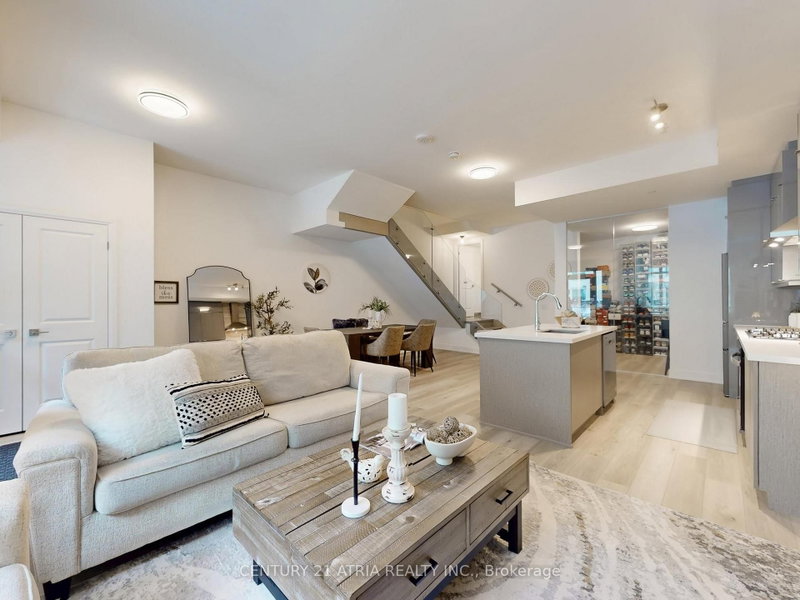
Luxurious 2-Storey Condo Townhome by Pemberton Group offering an impressive 1,520 sq.ft. of beautifully designed living space! Step inside to 10-ft ceilings on the main level and 9-ft ceilings on the second floor, creating an airy and open feel throughout. Elegant 7" wide-plank hardwood flooring, smooth ceilings, and stunning glass railings add a modern, upscale touch, while large windows fill the home with natural light. The gourmet kitchen is designed for both everyday living and entertaining, featuring Quartz countertops, Porcelain backsplash, valance lighting, and soft-close cabinetry. The spa-inspired bathroom offers a walk-in shower with frameless glass enclosure, creating a clean and luxurious retreat. Additional features include: 2x indoor parking spots at your back door and 1x large locker. With all utilities and high-speed internet included in the monthly maintenance fees (hydro is extra), budgeting is simple and stress-free! Residents enjoy exceptional building amenities including concierge service, guest suites, fully equipped gym, golf simulator, media room, party room, ample visitor parking and much more! Perfectly situated in the heart of Stouffville, you're just minutes from charming Main Street Stouffville, local restaurants, shops, parks and scenic trails. Experience the perfect blend of space, style, and low-maintenance living in one of Stouffville's most desirable communities.
Broker: CENTURY 21 ATRIA REALTY INC.
MLS®#: N13482632
Property details
Neighbourhood:
Parking:
2
Parking type:
Underground
Property type:
Condo Townhouse
Heating type:
Forced Air
Style:
2-Storey
Ensuite laundry:
Yes
Corp #:
YRCC-1521
MLS Size:
1400-1599 sqft
Listed on:
Jun 24, 2026
Show all details
Rooms
| Name | Size | Features |
|---|---|---|
Living Room | 13.4 x 11.9 ft | |
Den | 14.3 x 9.0 ft | |
Primary Bedroom | 18.7 x 10.4 ft |
Show all
Instant estimate:
orto view instant estimate
$15,483
lower than listed pricei
High
$869,480
Mid
$844,517
Low
$820,070
Have a home? See what it's worth with an instant estimate
Use our AI-assisted tool to get an instant estimate of your home's value, up-to-date neighbourhood sales data, and tips on how to sell for more.
BBQ Permitted
Bike Storage
Concierge
Guest Suites
Gym
Visitor Parking
Included in Maintenance Fees
Heat
Parking
Water

1/39
$775,000
13 days
2BD
3BA
2 Parking
1,400-1,599 sqft
Maint. Fee $1,106
MLS#: N13758702
RE/MAX REALTRON REALTY INC.

1/18
$775,000
18 days
2BD
3BA
2 Parking
1,400-1,599 sqft
Maint. Fee $1,109
MLS#: N13747096
RIGHT AT HOME REALTY