


Size
-
Lot size
2426 sqft
Street frontage
-
Possession
30-59 days
Price per sqft
$450 - $599
Taxes
$4,678.13 (2025)
Parking Type
-
Style
2-Storey
See what's nearby
Description
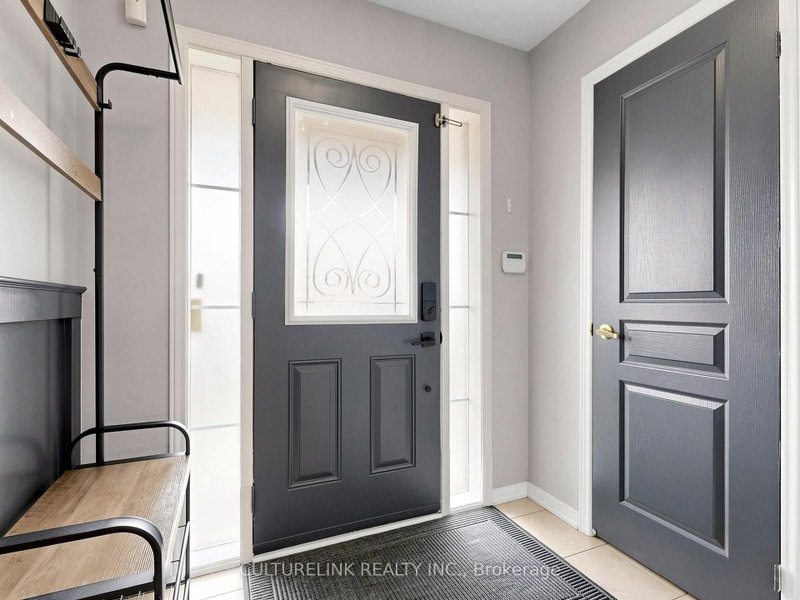
Welcome to this cozy, beautiful, spacious, all brick semi-detached home. Perfect opportunity for small family, or first time homebuyer to make this as your home. This house is located in a friendly, quiet neighbourhood. It has very functionable lay out with hardwood flooring. Breakfast area walk out to the deck in the backyard. Three bedrooms on the 2nd floor with one den. Den on the 2nd floor has large window. Best to be used as home office. This den can also be easily converted into a 4th bedroom. Finished basement, a big recreation area with an electric fireplace. It is ideal to be used for entertaining guests or can be used as exercising quarter. It also comes with a gourmet kitchen with gas stove. Backyard is fully fenced. Your youngsters can enjoy the backyard safely. Walkable distance to Byer's Pond Park. There is no sidewalk on the property. Two cars can be parked on the driveway. Flexible closing date. All 2nd Floor bedroom flooring installed in 2025. Stouffville Go Station, Stouffville Leisure Centre and Library are just mins away. Walmart Supercenter is close by. Elementary School within the boundary: Barbara Reid PS, Spring Lakes PS (FI). High School within the boundary: Stouffville District Secondary School, Bill Hogarth Secondary School (FI)
Broker: CULTURELINK REALTY INC.
MLS®#: N13742800
Property details
Parking:
3
Parking type:
-
Property type:
Semi-Detached
Heating type:
Forced Air
Style:
2-Storey
MLS Size:
1500-2000 sqft
Lot front:
24 Ft
Lot depth:
98 Ft
Listed on:
Sep 3, 2026
Show all details
Rooms
| Level | Name | Size | Features |
|---|---|---|---|
Basement | Recreation | 0.0 x 0.0 ft | |
Second | Bedroom 2 | 0.0 x 0.0 ft | |
Second | Primary Bedroom | 0.0 x 0.0 ft |
Show all
Instant estimate:
orto view instant estimate
$16,983
lower than listed pricei
High
$917,589
Mid
$882,017
Low
$851,351
Have a home? See what it's worth with an instant estimate
Use our AI-assisted tool to get an instant estimate of your home's value, up-to-date neighbourhood sales data, and tips on how to sell for more.

1/16
$829,800
50 days
3BD
3BA
2 Parking
1,500-2,000 sqft
MLS#: N13725678
HOMEART REALTY SERVICES INC.


1/48
$979,900
26 days
3BD
3BA
6 Parking
1,500-2,000 sqft
MLS#: N13812454
The Nook Realty Inc.

1/43
$800,000
100 days
3+1BD
3BA
3 Parking
1,500-2,000 sqft
MLS#: N13550260
RE/MAX EXCEL REALTY LTD.