


Size
-
Lot size
6415 sqft
Street frontage
-
Possession
Flexible
Price per sqft
$580 - $696
Taxes
$6,816.21 (2026)
Parking Type
-
Style
2-Storey
See what's nearby
Description
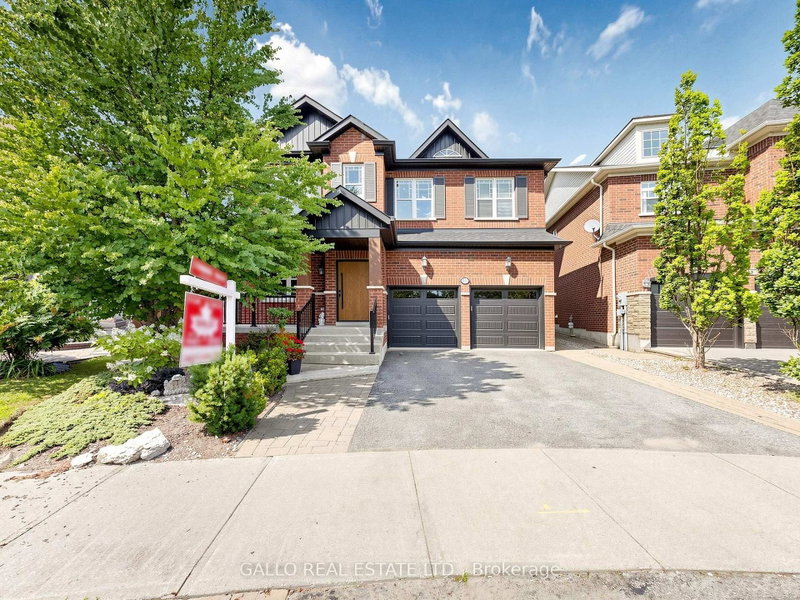
Discover this Exclusive Enclave with this Designer Inspired One of a Kind Residence on a Premium Pie Shaped Landscaped lot. This home has been extensively renovated with high end quality finishes. Enter through this custom Fibre glass door with a modern design that leads you inside. Living room is spacious with hardwood floors, waffle ceiling, electric fire place and upgraded baseboard trim. A Chef's Dream Kitchen with custom cabinets, quartz and oak center island with matching angled oak hood vent with a commercial grade venting system. Stunning gold hardware with sleek faucet & oversized undermount sink. Porcelain backsplash chosen for easy maintenance and it's beauty. Top of the line Sub Zero panelled fridge and Wolf 6-burner gas burner stove with oven is sure to please. Custom glass wine display cabinet and beverage bar enhance your entertainment needs. Kitchen is open to large dining area, gas fireplace and built-in shelves. Primary bedroom has 6 pc spa like ensuite with double sinks, textured cabinetry, free standing Whirl pool tub and large walk-in shower plus 2 walk-in closets. Second floor laundry has quartz counter and upgraded cabinets, utility sink and barn doors. Three additional bedrooms on this level with hardwood floors and plenty of closet space. Lower level has separate entrance that is ideal for in-law suite potential with full kitchen, 3 pc bath and huge rec room and laundry facilities. Enjoy summer entertaining in this 34' x 14'6" covered porch with large interlock patio and outdoor kitchen on this oversized premium lot for perfect sunset views. Walk to park, conservation, transit, New French Immersion, Catholic Secondary School and Childcare centre. See upgraded list attached. Don't miss!
Broker: GALLO REAL ESTATE LTD.
MLS®#: N13629298
Property details
Parking:
4
Parking type:
-
Property type:
Detached
Heating type:
Forced Air
Style:
2-Storey
MLS Size:
2500-3000 sqft
Lot front:
32 Ft
Lot depth:
93 Ft
Listed on:
Aug 1, 2026
Show all details
Rooms
| Level | Name | Size | Features |
|---|---|---|---|
Main | Dining Room | 11.0 x 19.1 ft | |
Second | Bedroom 3 | 14.0 x 11.3 ft | |
Lower | Recreation | 33.5 x 10.1 ft |
Show all
Instant estimate:
orto view instant estimate
$60,746
lower than listed pricei
High
$1,743,220
Mid
$1,678,254
Low
$1,606,644
Have a home? See what it's worth with an instant estimate
Use our AI-assisted tool to get an instant estimate of your home's value, up-to-date neighbourhood sales data, and tips on how to sell for more.

1/46
$1,479,000
6 days
4+2BD
5BA
6 Parking
2,500-3,000 sqft
MLS#: N13767022
RE/MAX HALLMARK REALTY LTD.

1/36
$1,665,999
236 days
4+2BD
5BA
4 Parking
2,500-3,000 sqft
MLS#: N12723026
MATRIX REALTY INC.

1/50
$1,480,000
54 days
5+3BD
5BA
6 Parking
2,500-3,000 sqft
MLS#: N13600822
FIRST CLASS REALTY INC.

1/49
$1,650,000
56 days
4+1BD
4BA
4 Parking
2,500-3,000 sqft
MLS#: N13591716
RE/MAX ULTIMATE REALTY INC.