


Size
-
Lot size
696 sqft
Street frontage
-
Possession
Flexible
Price per sqft
$377 - $514
Taxes
$4,327.2 (2026)
Parking Type
-
Style
3-Storey
See what's nearby
Description
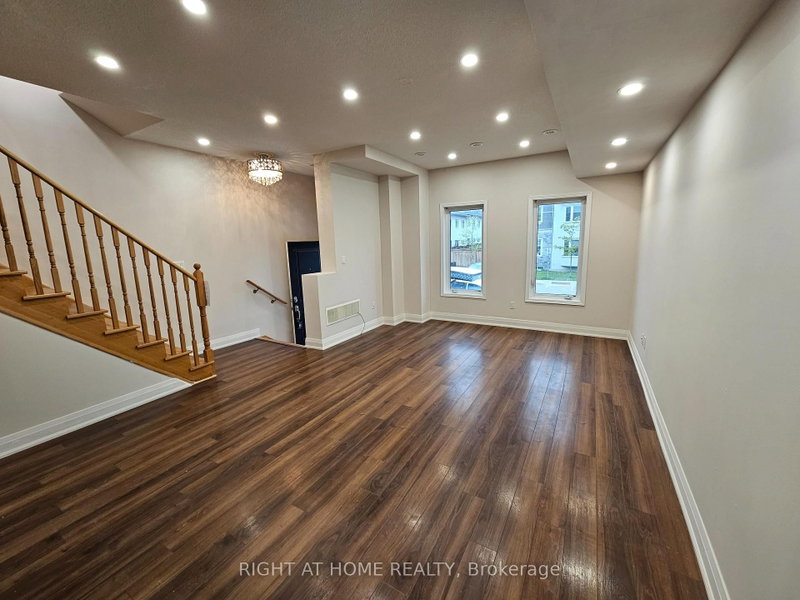
Beautifully maintained and newly renovated townhouse located in the highly sought-after Pringle Creek community of Whitby, just minutes from downtown. This bright and functional home features 3 bedrooms and 3 washrooms, making it ideal for families, investors, or rental opportunities. Recent upgrades include fresh paint throughout, newly stained main stairs, new hardwood stairs between the second and third floors, upgraded pot lights, and new vinyl flooring in all bedrooms and the second-floor media area.The modern kitchen is equipped with quartz countertops, a newly installed backsplash, and appliances including a refrigerator, electric oven, range hood, and built-in dishwasher. The bright and spacious living room offers a contemporary feel with convenient access to both the garage and main entrance.The primary bedroom features a walk-in closet and a private terrace overlooking the neighborhood - the perfect spot to relax or enjoy evening tea. One additional bedroom also includes a walk-in closet. Additional on-site parking is available. Low POTL fees cover snow removal and lawn maintenance for carefree living. Situated in a family-friendly neighborhood known for excellent schools, parks, and recreational amenities, this home is conveniently located just minutes from GO Transit, shopping centres, restaurants, major retail stores, and Highway 401
Broker: RIGHT AT HOME REALTY
MLS®#: E13206296
Property details
Parking:
Yes
Parking type:
-
Property type:
Att/Row/Twnhouse
Heating type:
Forced Air
Style:
3-Storey
MLS Size:
1100-1500 sqft
Lot front:
18 Ft
Lot depth:
38 Ft
Listed on:
May 28, 2026
Show all details

1/31
$624,900
2 days
3BD
3BA
2 Parking
1,100-1,500 sqft
MLS#: E13985336
Century 21 Infinity Realty Inc.

1/22
$575,000
30 days
3+1BD
2BA
1 Parking
1,200-1,399 sqft
Maint. Fee $451
MLS#: E13783172
HOMELIFE/BAYVIEW REALTY INC.

1/50
$629,900
87 days
3BD
3BA
2 Parking
1,200-1,399 sqft
Maint. Fee $570
MLS#: E13583886
RE/MAX REALTRON REALTY INC.

1/38
$615,000
1 day
3+1BD
3BA
2 Parking
1,200-1,399 sqft
Maint. Fee $474
MLS#: E14031366
Strive Realty Ltd.