



Maintenance fees
$954.18
Locker
Owned
Exposure
-
Possession
-
Price per sqft
$1,238
Taxes
$4,147.96 (2024)
Outdoor space
Balcony, Patio
Age of building
11 years old
See what's nearby
Description
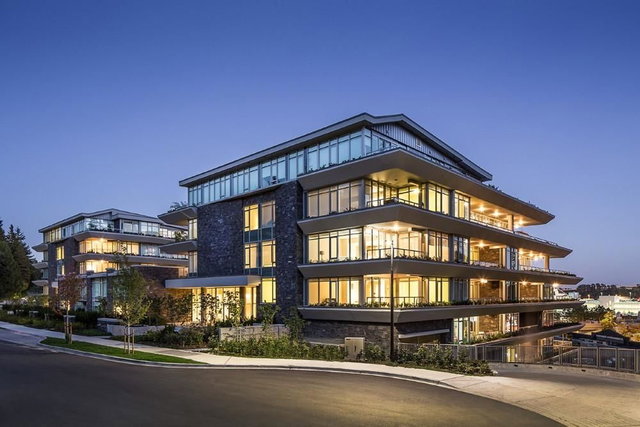
Welcome to Evelyn in Park Royal. This luxurious concrete 2 BED, 2 BATH & DEN (can be 3rd bed) features an open flr plan w/ higher ceilings & an expansive covered TERRACE, perfect for soaking up sun & Lions Gate views. The gourmet kitchen is a CHEF'S DREAM, fully equip. w/ premium SubZero & Miele appls, gas cooking & centre island while A/C, eng hardwood & an inviting foyer make entertaining effortless. Retreat to a primary suite w/ample storage & an ensuite w/dbl sinks & heated travertine flrs. Enjoy a well equipped fitness centre, steam/sauna, lounge & guest suites. Steps to Park Royal N. for groceries, shopping, dining w/easy access to Hwy1, Lions Gate Bridge, Ambleside or an easy 1.5 hr drive to Whistler. 1 parking & oversized locker. OPEN HOUSE SAT MAY 30, 3-5PM & SUN MAY 31, 12-2PM.
Broker: Rennie & Associates Realty Ltd.
MLS®#: R3127733
Open House Times
Saturday, May 30th
3:00pm - 5:00pm
Sunday, May 31st
12:00pm - 2:00pm
Property details
Neighbourhood:
Parking:
Yes
Parking type:
Underground
Property type:
Condo Apt
Heating type:
Forced Air
Style:
Apartment/Condo
Ensuite laundry:
No
MLS Size:
1115 sqft
Listed on:
May 25, 2026
Show all details
Rooms
| Name | Size | Features |
|---|---|---|
Living Room | 8.25 x 13.42 ft | |
Dining Room | 6.00 x 13.42 ft | |
Kitchen | 8.58 x 11.25 ft |
Show all
Instant estimate:
orto view instant estimate
$8,786
higher than listed pricei
High
$1,458,183
Mid
$1,388,786
Low
$1,343,803
Have a home? See what it's worth with an instant estimate
Use our AI-assisted tool to get an instant estimate of your home's value, up-to-date neighbourhood sales data, and tips on how to sell for more.
Included in Maintenance Fees
Water

1/17
$1,499,000
29 days
2BD
2BA
1 Parking
1,129 sqft
Maint. Fee $1,023
MLS#: R3115960
Oakwyn Realty Ltd.
1/2
$1,390,000
83 days
2BD
2BA
1 Parking
1,164 sqft
Maint. Fee $931
MLS#: R3096111
Panda Luxury Homes

1/35
$1,225,000
237 days
2BD
2BA
1 Parking
1,047 sqft
Maint. Fee $783
MLS#: R3054069
Royal LePage Sussex

1/33
$1,398,000
57 days
2BD
2BA
2 Parking
1,182 sqft
Maint. Fee $888
MLS#: R3104648
Royal LePage Sussex
