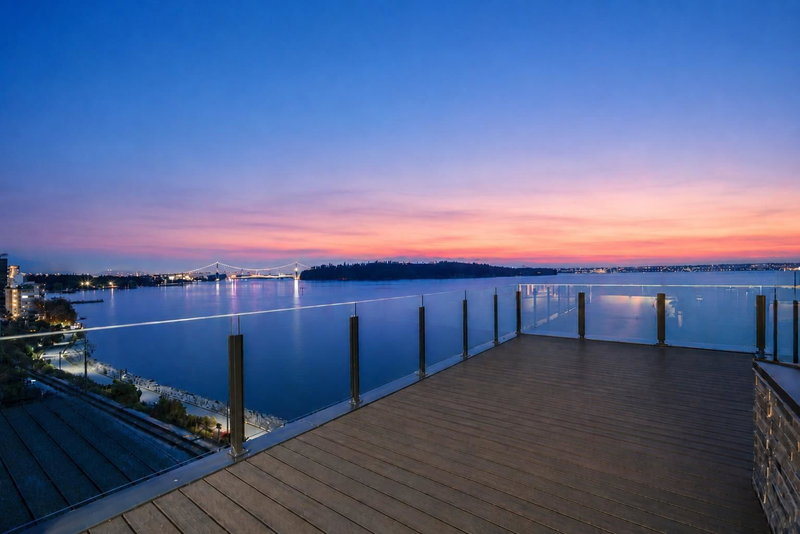

602 - 2090 Argyle Avenue, West Vancouver

602 - 2090 Argyle Avenue
+28
2
 bed
2
 bath
1
 parking
1480
 sqft
Condo Apt
* This unit size is calculated from property.ca data
$2,488,000
For Sale
9 hours
 on site
$2,488,000
* This unit size is calculated from property.ca data
Click to open the pre-gallery to get the direction
Maintenance fees
$1,637.89
Locker
Owned
Exposure
-
Possession
-
Price per sqft
$1,681
Taxes
$5,679.65 (2024)
Outdoor space
Balcony, Patio
Age of building
51 years old
See what's nearby
Description
Sensational renovated south and east facing 2-bedroom sub-penthouse with unobstructed panoramic LionsGate/StanleyPark/City view on quiet Argyle Ave with 1,932 sqft of one-level indoor/outdoor living, which includes a fabulous 452 sqft partly covered rooftop patio. Features include open floor plan with custom designed gourmet kitchen, spacious living and dining areas, solarium, office, large primary bedroom with walk-in and double-sink en-suite, second bedroom, and full bathroom all overlooking the spectacular view. Fabulous location, steps to all West Vancouver has to offer, including Sea Wall, Beach House Restaurant, Dundarave Village, amazing sandy beaches and more…
Broker: Royal Pacific Lions Gate Realty Ltd.
MLS®#: R3148932
Property details
Neighbourhood:
Parking:
Yes
Parking type:
Detached Garage
Property type:
Condo Apt
Heating type:
Baseboard,
Style:
Apartment/Condo
Ensuite laundry:
No
MLS Size:
1480 sqft
Listed on:
Jul 22, 2026
Show all details
Rooms
NameSizeFeatures
Living Room
16.08 x 16.92 ft
Dining Room
10.08 x 16.92 ft
Kitchen
8.08 x 13.50 ft
Show all
Instant estimate:
orto view instant estimate
$211,554
lower than listed price
i
High
$2,390,198
Mid
$2,276,446
Low
$2,202,712
Have a home? See what it's worth with an instant estimate

Use our AI-assisted tool to get an instant estimate of your home's value, up-to-date neighbourhood sales data, and tips on how to sell for more.

Included in Maintenance Fees

Heat
Water

Garbage Pickup
Gardening
Hot Water
502 - 2195 GORDON AVENUE
1/1
$2,279,900
898 days
502 - 2195 GORDON AVENUE
2BD
2BA
1 Parking
1,301 sqft
Maint. Fee $820
MLS#: R2846812
Magnum Projects Ltd.
898 days
203 - 150 24th Street
1/31
$2,198,000
149 days
203 - 150 24th Street
2BD
3BA
2 Parking
1,448 sqft
Maint. Fee $1,226
MLS#: R3092450
Bellevue Realty Group
149 days
602 - 423 6th Street
1/14
$2,580,000
23 days
602 - 423 6th Street
3BD
3BA
2 Parking
1,628 sqft
Maint. Fee $1,175
MLS#: R3141046
Oakwyn Realty Ltd.
23 days
305 - 423 6th Street
1/39
$2,278,000
79 days
305 - 423 6th Street
2BD
3BA
1 Parking
1,456 sqft
Maint. Fee $1,158
MLS#: R3119236
The Partners Real Estate
79 days

About 602 - 2090 Argyle Avenue

Located at 602 - 2090 Argyle Avenue, this West Vancouver condo is available for sale. It has been listed at $2488000 since July 2026. This 1480 sqft condo has 2 beds and 2 bathrooms. Situated in West Vancouver's Ambleside neighbourhood, Dundarave, Cedardale, Panorama Village and Chartwell are nearby neighbourhoods.

2090 Argyle Ave, West Vancouver is only a 5 minute walk from Starbucks for that morning caffeine fix and if you're not in the mood to cook, Raku Japanese Kitchen, Cindy's and Domino's are near this condo. Groceries can be found at Bean Around the World Coffees which is a 3-minute walk and you'll find Dr Euan Mackie not far as well. For those days you just want to be indoors, look no further than West Vancouver Museum and Ferry Building Gallery to keep you occupied for hours. 2090 Argyle Ave, West Vancouver is only steps away from great parks like Navvy Jack Point Park and Park.

For those residents of 2090 Argyle Ave, West Vancouver without a car, you can get around quite easily. The closest transit stop is a Bus Stop (Eastbound Marine Dr @ 20 St) and is not far connecting you to West Vancouver's public transit service. It also has route Ubc/downtown, route Horseshoe Bay/dundarave/vancouver, and more nearby.

mls reciprocity

Disclaimer: This representation is based in whole or in part on data generated by the Chilliwack & District Real Estate Board, Fraser Valley Real Estate Board or Greater Vancouver REALTORS® which assumes no responsibility for its accuracy. MLS®, REALTOR® and the associated logos are trademarks of The Canadian Real Estate Association.
