2015 Esquimalt Avenue, West Vancouver

2015 Esquimalt Avenue
+37
3
 bed
4
 bath
1
 parking
2540
 sqft
Duplex
* This unit size is calculated from property.ca data
$2,398,000
For Sale
7 hours
 on site
$2,398,000
* This unit size is calculated from property.ca data
Click to open the pre-gallery to get the direction
Maintenance fees
$1,137.00
Locker
None
Exposure
-
Possession
-
Price per sqft
$944
Taxes
$9,747.51 (2026)
Outdoor space
Balcony, Patio
Age of building
13 years old
See what's nearby
Description
Rare opportunity to own this impeccably kept home in Hollyburn Mews, nine homes in the heart of Ambleside/Dundarave. At 2,540 sq. ft., it is the largest. The main floor offers open concept living, dining, kitchen and family rooms, 9-foot ceilings, crown mouldings, hardwood floors and top end stainless steel appliances. Upstairs are two bedrooms with spa like ensuites and an office. The lower-level features over height ceilings, wainscoting, a recreation room, third bedroom and large, beautifully finished storage area. Additional features include radiant heating, built in vacuum, HRV, air conditioning, Control4 lighting, detached garage, beautiful gardens, a sun-drenched front porch, rear patio garden and extra-large windows for exceptional brightness. Walk to everything!
Broker: Royal LePage Sussex
MLS®#: R3168146
Open House Times
Thursday, Sep 24th
10:00am - 12:00pm
Add to calendar
Property details
Neighbourhood:
Parking:
Yes
Parking type:
Detached Garage
Property type:
Duplex
Heating type:
Hot Water,
Style:
Half Duplex
Ensuite laundry:
No
MLS Size:
2540 sqft
Listed on:
Sep 22, 2026
Show all details
Rooms
NameSizeFeatures
Foyer
10.58 x 9.83 ft
Living Room
12.17 x 12.83 ft
Dining Room
9.00 x 12.83 ft
Show all
Instant estimate:
orto view instant estimate
$65,295
lower than listed price
i
High
$2,477,108
Mid
$2,332,705
Low
$2,254,735
Have a home? See what it's worth with an instant estimate

Use our AI-assisted tool to get an instant estimate of your home's value, up-to-date neighbourhood sales data, and tips on how to sell for more.

Included in Maintenance Fees

Water
2071 Esquimalt Avenue
1/40
$2,398,000
68 days
2071 Esquimalt Avenue
3BD
4BA
1 Parking
2,160 sqft
Maint. Fee $986
MLS#: R3146859
Macdonald Realty
68 days
1006 Sinclair Street
1/33
$2,380,000
188 days
1006 Sinclair Street
3BD
3BA
4 Parking
2,571 sqft
MLS#: R3101098
Sunstar Realty Ltd.
188 days
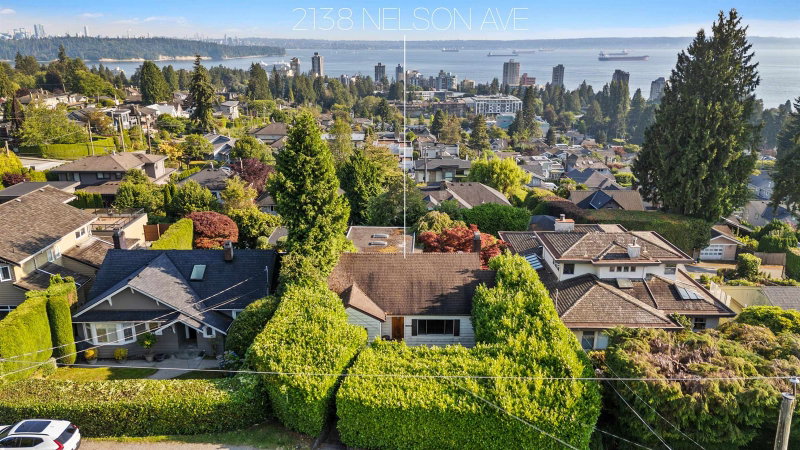
2138 Nelson Avenue
1/36
$2,199,000
35 days
2138 Nelson Avenue
4BD
2BA
2 Parking
2,385 sqft
MLS#: R3156838
Oakwyn Realty Ltd.
35 days
1366 Kings Avenue
1/40
$2,480,000
167 days
1366 Kings Avenue
4BD
4BA
2 Parking
2,676 sqft
MLS#: R3108945
Royal Pacific Realty Corp.

167 days

About 2015 Esquimalt Avenue

Located at 2015 Esquimalt Avenue, this West Vancouver duplex is available for sale. It was listed at $2398000 in September 2026 and has 3 beds and 4 bathrooms. Situated in West Vancouver's Ambleside neighbourhood, Dundarave, Panorama Village, Cedardale and Chartwell are nearby neighbourhoods.

There are a lot of great restaurants around 2015 Esquimalt Ave, West Vancouver. If you can't start your day without caffeine fear not, your nearby choices include Starbucks. Groceries can be found at Bean Around the World Coffees which is a short distance away and you'll find Complement Health Care nearby as well. For those days you just want to be indoors, look no further than West Vancouver Museum, Rose-Marie Goodwin Fine Art and Ferry Building Gallery to keep you occupied for hours. If you're an outdoor lover, duplex residents of 2015 Esquimalt Ave, West Vancouver are a short walk from Memorial Park and Navvy Jack Point Park.

Living in this Ambleside duplex is easy. There is also Westbound Marine Dr @ 21 St Bus Stop, a short distance away, with route Ubc/downtown, route Horseshoe Bay/dundarave/vancouver, and more nearby.

mls reciprocity

Disclaimer: This representation is based in whole or in part on data generated by the Chilliwack & District Real Estate Board, Fraser Valley Real Estate Board or Greater Vancouver REALTORS® which assumes no responsibility for its accuracy. MLS®, REALTOR® and the associated logos are trademarks of The Canadian Real Estate Association.