


Maintenance fees
$776.48
Locker
Owned
Exposure
-
Possession
-
Price per sqft
$1,060
Taxes
$2,839.83 (2024)
Outdoor space
-
Age of building
51 years old
See what's nearby
Description
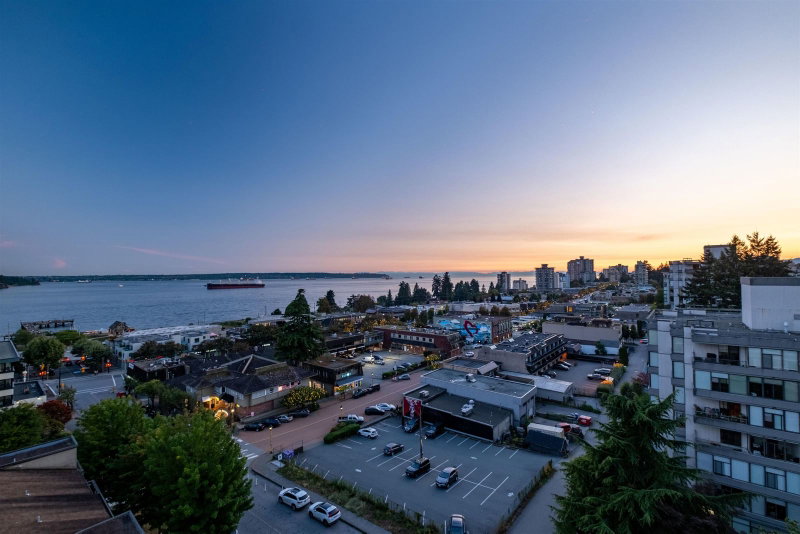
First time on the market in over 25 years. A rare southwest-facing top-floor corner suite at Westview Terrace, in the heart of Ambleside. The wraparound deck delivers sweeping views of Stanley Park, the ocean, the city lights and the North Shore mountains. Inside: two bedrooms-(the second with a built-in Murphy bed) 1.5 bathrooms including a walk-in shower ensuite, in-suite laundry, one parking stall and a storage locker. Heat and hot water are included in the maintenance fee. The suite is clean and fresh, in a quiet, well-kept 25-unit concrete building (55+). Two blocks to Ambleside village, the seawall, the beach and the pier. Park the car and live by the ocean. Call today to view this rare southwest-facing top-floor corner suite. Over $200,000 in Contigency Fund.
Broker: Royal LePage Sussex
MLS®#: R3159891
Property details
Neighbourhood:
Parking:
Yes
Parking type:
Underground
Property type:
Condo Apt
Heating type:
Hot Water,
Style:
Apartment/Condo
Ensuite laundry:
No
MLS Size:
1027 sqft
Listed on:
Aug 31, 2026
Show all details
Rooms
| Name | Size | Features |
|---|---|---|
Foyer | 3.75 x 11.08 ft | |
Living Room | 14.17 x 16.08 ft | |
Dining Room | 8.50 x 9.83 ft |
Show all
Instant estimate:
orto view instant estimate
$40,242
lower than listed pricei
High
$1,101,163
Mid
$1,048,758
Low
$1,014,788
Have a home? See what it's worth with an instant estimate
Use our AI-assisted tool to get an instant estimate of your home's value, up-to-date neighbourhood sales data, and tips on how to sell for more.
Included in Maintenance Fees
Water
Heat
Gardening
Hot Water
Management

1/26
$1,129,800
5 days
2BD
2BA
1 Parking
1,035 sqft
Maint. Fee $851
MLS#: R3162325
Angell, Hasman & Associates Realty Ltd.

1/28
$950,000
105 days
2BD
2BA
1 Parking
1,061 sqft
Maint. Fee $855
MLS#: R3130078
Sincere Real Estate Services

1/33
$950,000
47 days
2BD
2BA
2 Parking
1,017 sqft
Maint. Fee $650
MLS#: R3150471
Engel & Volkers Vancouver

1/17
$1,100,000
108 days
2BD
2BA
1 Parking
895 sqft
Maint. Fee $670
MLS#: R3129446
Engel & Volkers Vancouver
