


Size
-
Lot size
2918 sqft
Street frontage
-
Possession
Flexible
Price per sqft
$533 - $727
Taxes
$6,975.21 (2026)
Parking Type
-
Style
Bungalow
See what's nearby
Description
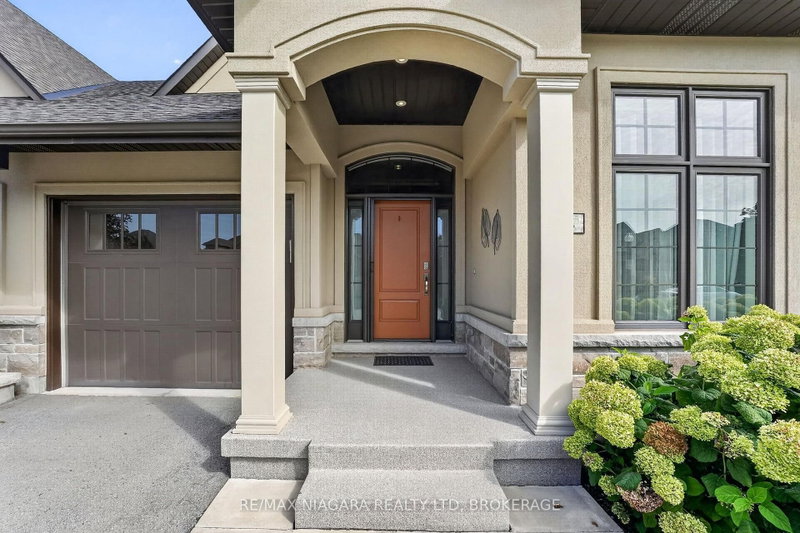
Welcome to 84 Ganton trail, nestled within the adult living community of 'the highlands' just outside of the city of Welland. This luxury townhouse Bungalow built by Luchetta homes draws you in with a great open layout. The main level has an open kitchen, dining and living space, perfect for entertaining, alongside a main floor level laundry space, a large master suite, with walk in closet and stylish ensuite. There is also a great guest bath and guest bedroom. The living area has vaulted ceilings a gas fireplace with sliding doors to the back decking and BBQ spot! The basement is fully finished with an additional 2 bedrooms, 1 of which could be a perfect office space!! A well appointed full bathroom and a cozy recroom with electric fireplace. The basement also includes additional storage and workshop space!! Some of the benefits of living within this community include access to the clubhouse, which has many amenities- heated salt water pool, sauna, hot tub, library, gym, social rooms, banquet hall, tennis and Pickleball courts, snow removal, lawn care & a monitored security system, and all for just 300 per month in home owners association fee. The Perfect spot to be close to everything but have the privacy, security and amenities to live your best life....
Broker: RE/MAX NIAGARA REALTY LTD, BROKERAGE
MLS®#: X13765258
Property details
Parking:
3
Parking type:
-
Property type:
Att/Row/Twnhouse
Heating type:
Forced Air
Style:
Bungalow
MLS Size:
1100-1500 sqft
Lot front:
29 Ft
Lot depth:
99 Ft
Listed on:
Sep 10, 2026
Show all details
Rooms
| Level | Name | Size | Features |
|---|---|---|---|
Main | Kitchen | 20.0 x 12.0 ft | |
Main | Bedroom 2 | 11.2 x 9.4 ft | |
Main | Laundry | 6.3 x 7.3 ft |
Show all
Instant estimate:
orto view instant estimate
$1,406
lower than listed pricei
High
$820,316
Mid
$798,593
Low
$772,379
Have a home? See what it's worth with an instant estimate
Use our AI-assisted tool to get an instant estimate of your home's value, up-to-date neighbourhood sales data, and tips on how to sell for more.

1/38
$814,900
3 days
2+2BD
3BA
4 Parking
1,100-1,500 sqft
MLS#: X14105870
COLDWELL BANKER ADVANTAGE REAL ESTATE INC, BROKERAGE


1/50
$720,000
129 days
3+1BD
3BA
2 Parking
1,100-1,500 sqft
MLS#: X13464486
GLOBAL BRICKS EXECUTIVE HOMES REALTY