


Size
-
Lot size
3510 sqft
Street frontage
-
Possession
Flexible
Price per sqft
$350 - $438
Taxes
-
Parking Type
-
Style
2-Storey
See what's nearby
Description
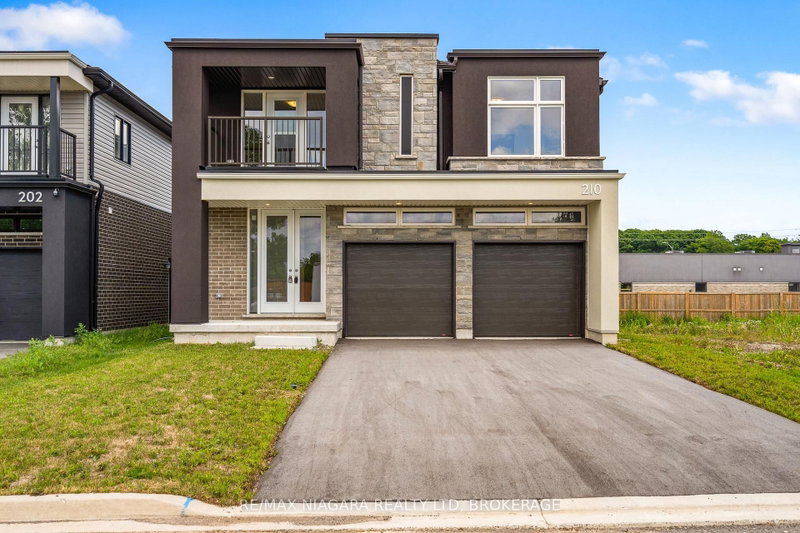
TO BE BUILT - welcome to 226 Wellandvale Dr, an exceptional home thoughtfully designed for large families, multigenerational living, and future income potential. Complete with a double-car garage and separate entrance to the lower level, this spacious residence offers flexibility across every floor. The bright, open-concept main level brings together the living room, dining area, and contemporary kitchen, creating an inviting space for everyday living and entertaining. A generously sized main-floor bedroom with a private ensuite is ideal as a primary suite, guest retreat, or executive home office, while a convenient powder room completes the level. Upstairs, you'll find 4 well-appointed bedrooms and 3 full bathrooms, including 2 bedrooms with private ensuites and 2 additional bedrooms connected by a Jack and Jill bathroom. A dedicated second-floor laundry room adds everyday convenience, while a private balcony off one of the bedrooms provides a quiet place to enjoy your morning coffee or unwind at the end of the day. The finished lower level further expands the home with 2 additional bedrooms, a full bathroom, and a spacious open-concept living area. With a separate entrance and the option for a lower level kitchen, this area offers excellent potential for an in-law suite or future rental accommodation. Enjoy the peace of mind that comes with purchasing a brand-new Tarion-warrantied home.
Broker: RE/MAX NIAGARA REALTY LTD, BROKERAGE
MLS®#: X13744686
Property details
Parking:
6
Parking type:
-
Property type:
Detached
Heating type:
Forced Air
Style:
2-Storey
MLS Size:
2000-2500 sqft
Lot front:
39 Ft
Lot depth:
90 Ft
Listed on:
Sep 4, 2026
Show all details
Rooms
| Level | Name | Size | Features |
|---|---|---|---|
Basement | Other | 9.7 x 5.5 ft | |
Main | Bedroom | 11.8 x 10.0 ft | |
Second | Bedroom | 11.8 x 14.7 ft |
Show all
Instant estimate:
orto view instant estimate
$6,402
lower than listed pricei
High
$906,346
Mid
$868,598
Low
$836,648
Have a home? See what it's worth with an instant estimate
Use our AI-assisted tool to get an instant estimate of your home's value, up-to-date neighbourhood sales data, and tips on how to sell for more.

1/1
$799,000
5 days
4BD
4BA
8 Parking
2,000-2,500 sqft
MLS#: X14033512
RE/MAX SKYWAY REALTY INC.

1/49
$948,888
76 days
3+1BD
4BA
9 Parking
2,000-2,500 sqft
MLS#: X13638554
ROYAL LEPAGE NRC REALTY

1/14
$849,900
11 days
4BD
3BA
6 Parking
2,000-2,500 sqft
MLS#: X13878634
RE/MAX REALTY SPECIALISTS INC.

1/45
$749,900
74 days
4BD
3BA
4 Parking
2,000-2,500 sqft
MLS#: X13648954
RE/MAX ESCARPMENT REALTY INC., BROKERAGE