


Size
-
Lot size
1962 sqft
Street frontage
-
Possession
Flexible
Price per sqft
$400 - $533
Taxes
$5,394.8 (2026)
Parking Type
-
Style
2-Storey
See what's nearby
Description
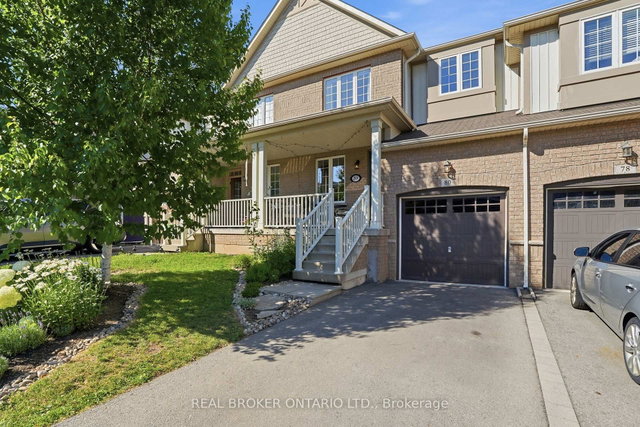
Stylish, move-in ready, and perfectly located, this beautifully renovated freehold townhouse offers the ideal balance of modern living and everyday convenience in the heart of Waterdown. Featuring 3 bedrooms, 2.5 bathrooms, and a bright open-concept layout with high ceilings, this home is thoughtfully designed to maximize both space and natural light. The updated interior blends contemporary finishes with functional living, while the fully finished basement provides flexible space for a family room, home office, fitness area, or guest room. Step outside to a raised deck overlooking your private backyard, an inviting space to entertain, relax, or enjoy warm summer evenings. Complete with an attached garage, this home checks all the boxes. Situated just a short walk to downtown Waterdown, you'll enjoy easy access to local cafe's, restaurants, boutique shopping, parks, trails, and everyday amenities, making it easy to embrace the community's vibrant small-town atmosphere. Perfect for first-time buyers, young families, downsizers, or investors, this exceptional freehold townhouse offers a rare opportunity to enjoy turnkey living in one of Waterdown's most desirable neighbourhoods.
Broker: REAL BROKER ONTARIO LTD.
MLS®#: X13572206
Property details
Parking:
3
Parking type:
-
Property type:
Att/Row/Twnhouse
Heating type:
Forced Air
Style:
2-Storey
MLS Size:
1500-2000 sqft
Lot front:
23 Ft
Lot depth:
85 Ft
Listed on:
Jul 16, 2026
Show all details
Instant estimate:
orto view instant estimate
$18,492
higher than listed pricei
High
$858,567
Mid
$818,392
Low
$802,024
Have a home? See what it's worth with an instant estimate
Use our AI-assisted tool to get an instant estimate of your home's value, up-to-date neighbourhood sales data, and tips on how to sell for more.

1/42
$839,900
23 days
3BD
3BA
2 Parking
1,500-2,000 sqft
MLS#: X13477484
ROYAL LEPAGE REAL ESTATE SERVICES LTD.

1/50
$849,999
2 days
3BD
3BA
2 Parking
1,500-2,000 sqft
MLS#: X13558984
RE/MAX SUCCESS REALTY

1/36
$745,000
20 days
3BD
3BA
2 Parking
1,600-1,799 sqft
Maint. Fee $240
MLS#: X13491468
RE/MAX REAL ESTATE CENTRE INC.

1/22
$869,000
62 days
3BD
4BA
4 Parking
1,500-2,000 sqft
MLS#: X13136084
RE/MAX Escarpment Realty Inc., Brokerage