


Size
-
Lot size
1321 sqft
Street frontage
-
Possession
Flexible
Price per sqft
$554 - $755
Taxes
$5,498 (2025)
Parking Type
-
Style
2-Storey
See what's nearby
Description
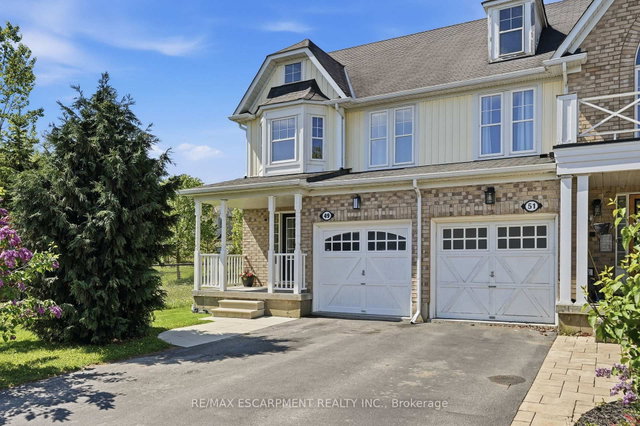
Welcome to this fantastic end unit freehold townhome in the highly sought-after Springcreek community of Waterdown! This well-appointed three-bedroom, two-plus-two-bathroom home offers the perfect blend of comfort, style & functionality. Tucked away on a quiet street and siding onto lush Greenspace, enjoy the serenity of a walking trail just steps from your door. Step inside to a bright & airy open concept main floor featuring a generous foyer, a kitchen with built-in stainless-steel appliances & breakfast bar, a sun-filled dining area with walkout to your private patio, a welcoming great room with upgraded light fixtures & rich laminate flooring, plus a convenient two-piece powder room. Upstairs you'll find a spacious primary suite with a four-piece ensuite, walk-in closet & two additional well-sized bedrooms, plus a full four-piece bath. The finished basement adds incredible versatile living space with custom built-ins, a cozy electric fireplace, two-piece bathroom & laundry - perfect for a rec room, home office or additional entertaining space. Enjoy the beauty of siding onto peaceful Greenspace right from your backyard patio. With three-car parking and an unbeatable location, this home truly checks all the boxes. Situated just minutes from major highways, GO Transit & within easy reach of both Hamilton & Burlington, commuters will love the connectivity. Families will appreciate the excellent local schools, abundant parks, trails & the natural beauty of the Niagara Escarpment right at your doorstep. Add in Waterdown's charming downtown core with its independent shops, restaurants & cafes and this is truly a community you'll be proud to call home. RSA.
Broker: RE/MAX ESCARPMENT REALTY INC.
MLS®#: X13176802
Property details
Parking:
3
Parking type:
-
Property type:
Att/Row/Twnhouse
Heating type:
Forced Air
Style:
2-Storey
MLS Size:
1100-1500 sqft
Lot front:
21 Ft
Lot depth:
60 Ft
Listed on:
May 26, 2026
Show all details

1/23
$825,000
12 days
3BD
4BA
3 Parking
1,100-1,500 sqft
MLS#: X13701712
ROYAL LEPAGE SIGNATURE REALTY

1/32
$799,900
27 days
3BD
4BA
2 Parking
1,200-1,399 sqft
Maint. Fee $670
MLS#: W13645636
RE/MAX ESCARPMENT GOLFI REALTY INC.

1/46
$869,900
47 days
3BD
3BA
2 Parking
1,200-1,399 sqft
Maint. Fee $584
MLS#: W13576006
RE/MAX ESCARPMENT REALTY INC.

1/23
$844,900
13 days
3+1BD
3BA
3 Parking
1,100-1,500 sqft
MLS#: W13697184
ROYAL LEPAGE SIGNATURE REALTY