


Size
1742 sqft
Lot size
-
Street frontage
-
Possession
-
Price per sqft
$690
Taxes
$6,331.4 (2025)
Parking Type
-
Style
Other
See what's nearby
Description
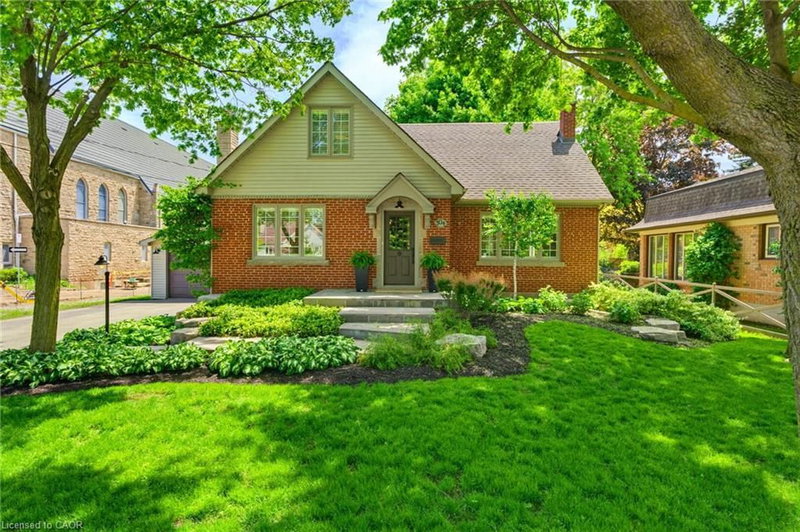
Nestled on an exceptional 67 x 214 ft lot just steps from the charming Waterdown core, this beautifully renovated detached home blends timeless elegance with warmth, character, and thoughtful design throughout. Offering 3 bedrooms, 2.5 bathrooms, and a detached single-car garage, this is a home that impresses from the moment you arrive. The inviting living room features a cozy gas fireplace and flows seamlessly into the dining area and bright renovated kitchen (2022) complete with stainless steel appliances. Just off the kitchen is a stunning dining space with a built-in banquet and wine fridge, perfect for hosting family and friends. Step outside to your private yard with an expansive two-tier deck that creates the perfect setting for summer evenings, outdoor dining, and peaceful mornings surrounded by mature greenery. A spacious main floor family room with a wood-burning fireplace and custom built-ins offers exceptional versatility as a family room, playroom, or sophisticated home office.
Upstairs, the oversized primary retreat features a walk-in closet and ensuite privileges to a beautifully updated 5-piece bathroom as well as two additional generously sized bedrooms. The fully finished lower level extends the living space with a spacious recreation room, dedicated office area, and laundry room with abundant storage and counterspace. The recently updated 3-piece bathroom features heated floors. Additional storage throughout. Ideally located just moments from parks, restaurants, trails, and the vibrant shops and cafés of downtown Waterdown, with convenient commuter access nearby. A truly remarkable property offering the perfect balance of sophistication, comfort, and everyday living.
Broker: RE/MAX Escarpment Realty Inc.
MLS®#: 40831036
Property details
Parking:
7
Parking type:
-
Property type:
Detached
Heating type:
Forced Air
Style:
Other
MLS Size:
1742 sqft
Lot front:
66 Ft
Lot depth:
213 Ft
Listed on:
May 28, 2026
Show all details

Create an account

Create an account

Create an account

Create an account