Size
-
Lot size
8354 sqft
Street frontage
-
Possession
2026-07-30
Price per sqft
$717 - $977
Taxes
$6,004 (2026)
Parking Type
-
Style
Sidesplit
See what's nearby
Description
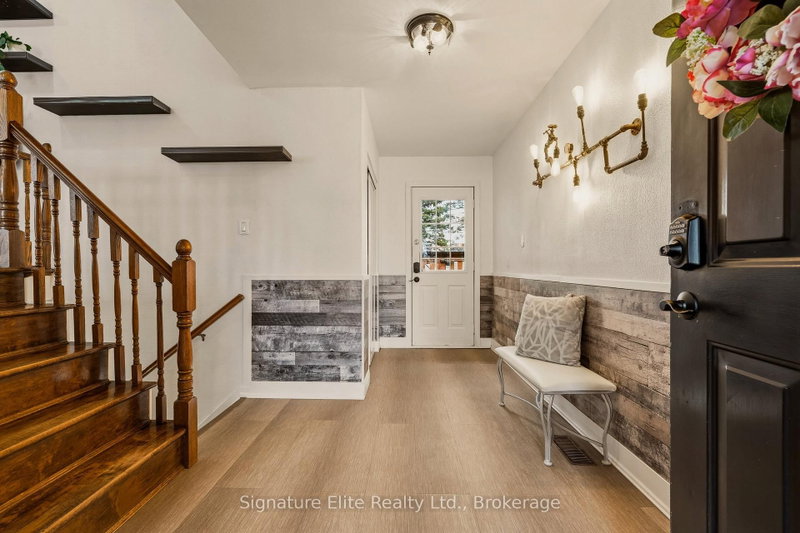
Tucked away on a premium pie-shaped lot in one of East Waterdown's most sought-after neighbourhoods, this beautifully maintained home offers the perfect blend of comfort, style, and functionality. Boasting approximately 2,000 sq ft of thoughtfully designed living space, this 3+1 bedroom, 2 full bathroom home is ideal for families, professionals, or multi-generational living.Step inside to find warm hardwood flooring, a bright and welcoming layout, and a large kitchen featuring stainless steel appliances, generous cabinetry, and a seamless connection to the dining and living spaces - perfect for everyday living and entertaining alike. Oversized windows throughout flood the home with natural light and create an airy, inviting feel.The finished lower level expands your living options with a spacious recreation area, additional bedroom, full bath, and flexible space ideal for guests, teens, extended family, or a home office setup.Outside, the expansive pie-shaped backyard is a true standout - offering an exceptional amount of outdoor space rarely found in the neighbourhood and plenty of room for a future pool, outdoor entertaining, or creating your dream backyard retreat. Surrounded by mature trees and backing directly onto parkland, this private oasis features beautifully grounds, a large deck, and a peaceful setting perfect for relaxing, entertaining, or enjoying family time outdoors.Additional highlights include a double-car garage, updated paint, excellent storage, and true move-in-ready convenience. Major updates include a newer roof (2025) and furnace (approx 3 years). Ideally located near top-rated schools, parks, shopping, and commuter routes including the GO, this is an exceptional opportunity to enjoy the best of Waterdown living.
Broker: KELLER WILLIAMS EDGE REALTY
MLS®#: X13159060
Property details
Parking:
6
Parking type:
-
Property type:
Detached
Heating type:
Forced Air
Style:
Sidesplit
MLS Size:
1100-1500 sqft
Lot front:
50 Ft
Lot depth:
164 Ft
Listed on:
May 21, 2026
Show all details
Rooms
| Level | Name | Size | Features |
|---|---|---|---|
Main | Kitchen | 14.2 x 9.9 ft | |
Main | Dining Room | 10.4 x 9.5 ft | |
Basement | Recreation | 21.8 x 13.0 ft |
Show all
Instant estimate:
orto view instant estimate
$17,641
lower than listed pricei
High
$1,081,991
Mid
$1,057,359
Low
$1,021,581
Have a home? See what it's worth with an instant estimate
Use our AI-assisted tool to get an instant estimate of your home's value, up-to-date neighbourhood sales data, and tips on how to sell for more.