Size
-
Lot size
4600 sqft
Street frontage
-
Possession
2026-09-01
Price per sqft
$730 - $973
Taxes
$5,839.52 (2025)
Parking Type
-
Style
2-Storey
See what's nearby
Description
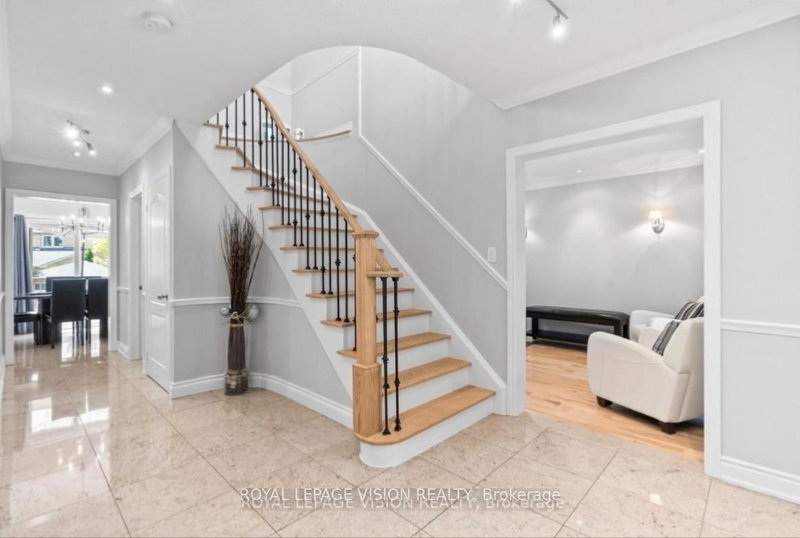
Great curb appeal comes with this 40 ft widelot center through hall detached 3 bed + 1 ( sleep area - lower level ) 1,867 sq ft per MPAC, all hardwood / granite / ceramic / porcelain floors no carpet, spacious main floor family room gas fireplace and window with partial backyard view, additional gas lines at rear and garage, many updates - 200 amp service, renovated kitchen and washrooms, R60 insulation, HWT owned, spacious renovated ground floor laundry with direct garage access, 3/4 inch hardwood floors, granite floors and tops, granite kitchen backsplash, interior and exterior potlights, outdoor deck 23 ft x 13 ft, 30 yr roof shingles, large cantina and 3pc washroom with huge shower on lower level, no wasted space layout with office area on 2nd floor, built by Royal Pine homes. ( professional pics and video coming May 30 ).
Broker: ROYAL LEPAGE VISION REALTY
MLS®#: N13165976
Property details
Parking:
4
Parking type:
-
Property type:
Detached
Heating type:
Forced Air
Style:
2-Storey
MLS Size:
1500-2000 sqft
Lot front:
40 Ft
Lot depth:
115 Ft
Listed on:
May 23, 2026
Show all details
Rooms
| Level | Name | Size | Features |
|---|---|---|---|
Second | Bedroom | 18.7 x 10.3 ft | |
Main | Family Room | 16.9 x 10.0 ft | |
Main | Living Room | 20.8 x 10.0 ft |
Show all
Instant estimate:
orto view instant estimate
$112
higher than listed pricei
High
$1,524,667
Mid
$1,459,112
Low
$1,392,493
Have a home? See what it's worth with an instant estimate
Use our AI-assisted tool to get an instant estimate of your home's value, up-to-date neighbourhood sales data, and tips on how to sell for more.


