



Size
-
Lot size
1.09 Acre
Street frontage
-
Possession
Flexible
Price per sqft
$73 - $956
Taxes
$21,848 (2026)
Parking Type
-
Style
2-Storey
See what's nearby
Description
Set on over an acre in the heart of the prestigious Woodland Acres, this custom-built estate offers over 10,000 sq. ft. of beautifully finished living space, expansive grounds and exceptional privacy. Thoughtfully designed for both elegant entertaining and everyday living, the residence features 5+2 bedrooms, 9 bathrooms, a finished walkout lower level and an oversized four-car garage.The main level is defined by gracious principal rooms, impressive ceiling heights and finely detailed craftsmanship. A dramatic great room overlooks the pool and grounds, while the inviting family room is anchored by a striking floor-to-ceiling fireplace. The spacious kitchen sits at the heart of the home, complemented by a formal dining room and private office.The main-floor primary suite is a retreat of its own, featuring a sitting area, fireplace, spa-inspired ensuite and serene views over the backyard. A second main-floor bedroom with a three-piece ensuite offers flexibility for family or guests. Upstairs, three additional bedrooms, each with ensuite access, provide generous private accommodations.The finished walkout lower level extends the living space with a second kitchen, recreation areas, theatre, fitness room and two additional bedrooms. An elevator, four fireplaces, intricate crown moulding, detailed ceilings and beautifully crafted mantels add to the home's distinctive character. Outside, mature greenery, manicured grounds and an inground pool create a private resort-like setting, all within one of Vaughan's most coveted estate neighbourhoods.
Broker: HAMMOND INTERNATIONAL PROPERTIES LIMITED
MLS®#: N13865422
Property details
Parking:
16
Parking type:
-
Property type:
Detached
Heating type:
Forced Air
Style:
2-Storey
MLS Size:
5000-65535 sqft
Lot front:
99 Ft
Lot depth:
478 Ft
Listed on:
Oct 6, 2026
Show all details
Rooms
| Level | Name | Size | Features |
|---|---|---|---|
Main | Great Room | 44.3 x 13.3 ft | |
Main | Foyer | 11.8 x 16.6 ft | |
Second | Bedroom 2 | 15.8 x 15.1 ft |
Show all
Instant estimate:
orto view instant estimate
$528,473
lower than listed pricei
High
$4,442,540
Mid
$4,251,527
Low
$4,057,415
Have a home? See what it's worth with an instant estimate
Use our AI-assisted tool to get an instant estimate of your home's value, up-to-date neighbourhood sales data, and tips on how to sell for more.

1/50
$5,250,000
46 days
5+1BD
6BA
26 Parking
5,000-65,535 sqft
MLS#: N13754610
RE/MAX REALTRON BARRY COHEN HOMES INC.

1/31
$4,749,000
14 days
6+3BD
8BA
33 Parking
5,000-65,535 sqft
MLS#: N13884458
RE/MAX PREMIER INC.
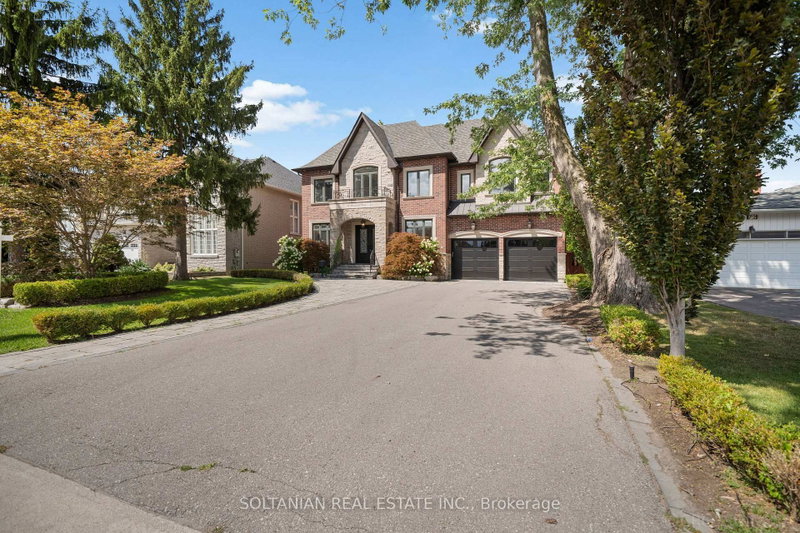
1/44
$4,288,000
50 days
4+1BD
7BA
9 Parking
5,000-65,535 sqft
MLS#: N13745340
SOLTANIAN REAL ESTATE INC.
