



Maintenance fees
$1,206.26
Locker
None
Exposure
E
Possession
2026-05-01
Price per sqft
$679
Taxes
$2,989 (2025)
Outdoor space
-
Age of building
38 years old
See what's nearby
Description
Spectacular renovation with top-of-the-line finishes throughout this spacious 2-bedroom, 2-bathroom condo ideally situated on the 2nd floor, just steps from the stairwell.The entertainer's dream layout features large, open-concept, all throughout with herringbone water-resistant luxury vinyl flooring and smooth ceilings. The stunning kitchen is appointed with quartz counter tops, a matching quartz back splash, a quartz waterfall, under cabinet lighting, upgraded stainless steel appliances, double sink, and abundant cabinetry with ample storage.Both bedrooms are generously sized with built-in closets and designer zebra blinds, while the primary suite offers his-and-hers built-in closets, blackout blinds, and a beautifully updated ensuite featuring an oversize shower. The second bathroom is equally well-appointed.Enjoy uninterrupted east/south facing exposure - sun-filled rooms throughout the day. The open living and dining area flows seamlessly into the solarium, creating a fluid and inviting entertaining space.Additional highlights include in-suite laundry, a private ensuite locker, and underground parking space. Building features a Shabbat elevator for added convenience.Perfectly located in the heart of Thornhill, steps to transit, synagogues, parks, shopping, the library, community centers, and the upcoming redeveloped Promenade Mall.
Broker: SUTTON GROUP-ADMIRAL REALTY INC.
MLS®#: N12979250
Property details
Neighbourhood:
Parking:
Yes
Parking type:
Underground
Property type:
Condo Apt
Heating type:
Forced Air
Style:
Apartment
Ensuite laundry:
Yes
Corp #:
YRCC-605
MLS Size:
1000-1199 sqft
Listed on:
Apr 9, 2026
Show all details
Rooms
| Name | Size | Features |
|---|---|---|
Foyer | 5.7 x 4.9 ft | |
Kitchen | 13.7 x 9.1 ft | |
Bedroom 2 | 8.6 x 11.9 ft |
Show all
Instant estimate:
orto view instant estimate
$1,576
lower than listed pricei
High
$823,339
Mid
$798,324
Low
$764,310
Have a home? See what it's worth with an instant estimate
Use our AI-assisted tool to get an instant estimate of your home's value, up-to-date neighbourhood sales data, and tips on how to sell for more.
Outdoor Pool
Rec Room
Sauna
Tennis Court
Visitor Parking
Included in Maintenance Fees
Heat
Hydro
Parking
Water
Cable TV
Air Conditioning
Common Element
Building Insurance

1/24
$799,000
46 days
2BD
2BA
1 Parking
1,200-1,399 sqft
Maint. Fee $1,304
MLS#: N13171858
ROYAL LEPAGE TERREQUITY SW REALTY
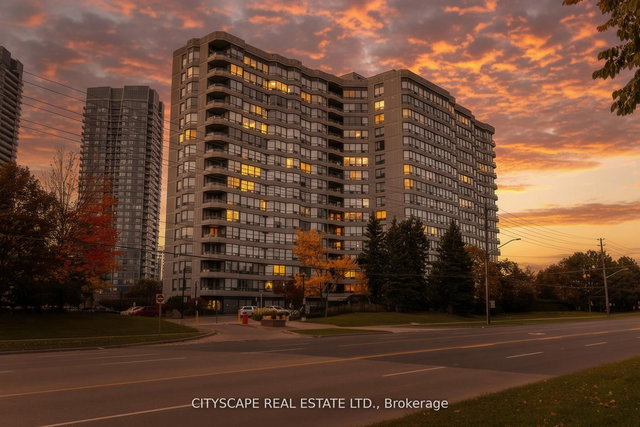
1/28
$788,018
81 days
2+1BD
2BA
1 Parking
1,200-1,399 sqft
Maint. Fee $1,159
MLS#: N13022956
CITYSCAPE REAL ESTATE LTD.

1/40
$699,000
4 days
2+1BD
2BA
2 Parking
1,400-1,599 sqft
Maint. Fee $1,285
MLS#: N13525294
RE/MAX HALLMARK REALTY LTD.

1/17
$789,000
55 days
2BD
2BA
2 Parking
1,000-1,199 sqft
Maint. Fee $1,027
MLS#: N13139502
RIGHT AT HOME REALTY