


Size
-
Lot size
19148 sqft
Street frontage
-
Possession
Flexible
Price per sqft
$55 - $720
Taxes
$18,017 (2025)
Parking Type
-
Style
2-Storey
See what's nearby
Description
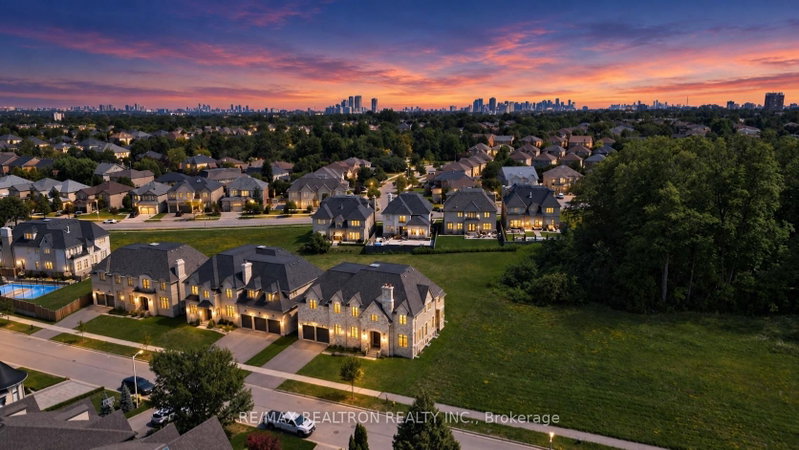
Truly Stunning & Dramatic! Boasting approximately 5,004 sq. ft. of luxurious living space on an extraordinary 240+ ft. deep lot with a spectacular swimming-pool-sized backyard and 3-car garage. This exceptional residence showcases a unique design with a soaring Grand Cathedral Great Room, impressive high ceilings on all levels, exquisite millwork, and elegant formal principal rooms. All 5 bedrooms feature luxurious en-suite bathrooms, while the gourmet Paris-inspired kitchen is appointed with a large centre island with stone countertop and a complete suite of top-of-the-line Sub-Zero and Wolf appliances, including a 48" Sub-Zero refrigerator with ice and filtered drinking water, 48" professional range with teppanyaki/teriyaki pan, Wolf oven, microwave, warming drawer, dishwasher and wine fridge, complemented by a professional exhaust hood with oversized ventilation ducts. The luxurious primary suite features a Jacuzzi bathtub and massage showers, while three fireplaces enhance the family room, living room and primary bedroom. Additional premium features include two furnace systems, two air-conditioning systems, two HRV systems, a soft-water system, water filtration system, deluxe security alarm system, security cameras, premium hardware, window coverings and all electric light fixtures. The exceptionally high-ceilinged garage provides added functionality, while two separate staircases to the basement offer enhanced convenience and accessibility. A rare combination of grand-scale architecture, sophisticated finishes, exceptional mechanical systems and an extraordinary deep lot, offering an unparalleled luxury lifestyle.
Broker: RE/MAX REALTRON REALTY INC.
MLS®#: N13650408
Property details
Parking:
7
Parking type:
-
Property type:
Detached
Heating type:
Forced Air
Style:
2-Storey
MLS Size:
5000-65535 sqft
Lot front:
78 Ft
Lot depth:
243 Ft
Listed on:
Aug 7, 2026
Show all details
Rooms
| Level | Name | Size | Features |
|---|---|---|---|
Second | Bedroom 3 | 14.3 x 13.7 ft | |
Second | Bedroom 4 | 13.7 x 12.8 ft | |
Main | Kitchen | 19.4 x 9.7 ft |
Show all
Instant estimate:
orto view instant estimate
$446,372
lower than listed pricei
High
$3,294,270
Mid
$3,152,628
Low
$3,008,689
Have a home? See what it's worth with an instant estimate
Use our AI-assisted tool to get an instant estimate of your home's value, up-to-date neighbourhood sales data, and tips on how to sell for more.

1/50
$3,599,000
199 days
4+1BD
6BA
11 Parking
5,000-65,535 sqft
MLS#: N12856466
GET SOLD REALTY INC.

1/49
$3,788,000
41 days
4+1BD
7BA
7 Parking
5,000-65,535 sqft
MLS#: N13662304
SOTHEBY'S INTERNATIONAL REALTY CANADA

1/50
$3,750,000
50 days
6+1BD
7BA
10 Parking
5,000-65,535 sqft
MLS#: N13630258
RE/MAX REALTRON REALTY INC.
