


Maintenance fees
$339.79
Locker
None
Exposure
SW
Possession
2026-07-30
Price per sqft
-
Taxes
-
Outdoor space
Balcony, Patio
Age of building
-
See what's nearby
Description
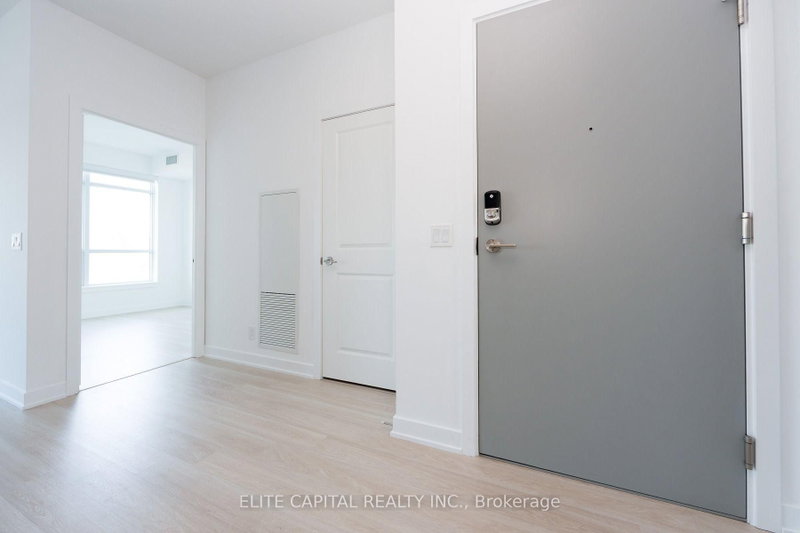
Welcome To Promenade Towers In The Heart Of Thornhill-Vaughan! This Bright And Spacious 1-Bedroom, 1-Bathroom Condo Offers A Functional Open-Concept Layout With 9-Ft Ceilings, Modern Finishes, And Plenty Of Natural Light Throughout. One Of The Rare Units In The Building With Direct Indoor Access To The Newly Connected Promenade Shopping Centre, Allowing Residents To Enjoy Shopping, Dining, And Everyday Conveniences Without Stepping Outside. The Kitchen Features A Centre Island, An Added Bonus Not Found In Many Units, Along With A Seamless Flow Into The Living And Dining Area, Perfect For Everyday Living And Entertaining. High-End Shades And Blinds Provide Added Style, Comfort, And Privacy. Enjoy Unmatched Convenience With Promenade Shopping Centre, T&T Supermarket, FreshCo, M&M Food Market, Banks, Restaurants, Services, And Transit All Steps Away. Central YRT Bus Terminal Is Right Next Door, With Easy Connections To TTC And Finch Station Just A Short Drive Away. A Fantastic Opportunity To Live In One Of Thornhill-Vaughan's Most Connected And Convenient Communities.
Broker: ELITE CAPITAL REALTY INC.
MLS®#: N13567968
Property details
Neighbourhood:
Parking:
No
Parking type:
-
Property type:
Condo Apt
Heating type:
Fan Coil
Style:
Apartment
Ensuite laundry:
No
Corp #:
YRCC-1594
MLS Size:
0-499 sqft
Listed on:
Jul 15, 2026
Show all details
Rooms
| Name | Size | Features |
|---|---|---|
Bedroom | 10.8 x 9.6 ft | |
Kitchen | 15.8 x 13.2 ft | |
Dining Room | 15.8 x 13.2 ft |
Show all
Instant estimate:
orto view instant estimate
$14,448
lower than listed pricei
High
$426,510
Mid
$413,552
Low
$395,932
Have a home? See what it's worth with an instant estimate
Use our AI-assisted tool to get an instant estimate of your home's value, up-to-date neighbourhood sales data, and tips on how to sell for more.
Included in Maintenance Fees
Heat
Water

1/14
$419,000
20 days
1BD
1BA
0 Parking
0-499 sqft
Maint. Fee $323
MLS#: N13821956
BAY STREET GROUP INC.

1/14
$448,000
26 days
1+1BD
1BA
0 Parking
600-699 sqft
Maint. Fee $399
MLS#: N13795500
RE/MAX REALTRON REALTY INC.

1/37
$434,000
20 days
1BD
1BA
1 Parking
500-599 sqft
Maint. Fee $502
MLS#: N13819100
SKYBOUND REALTY

1/16
$439,000
35 days
1BD
1BA
1 Parking
500-599 sqft
Maint. Fee $491
MLS#: N13754862
FOREST HILL REAL ESTATE INC.