



Size
-
Lot size
3995 sqft
Street frontage
-
Possession
Immediate
Price per sqft
$639 - $799
Taxes
$6,674.08 (2025)
Parking Type
-
Style
2-Storey
See what's nearby
Description
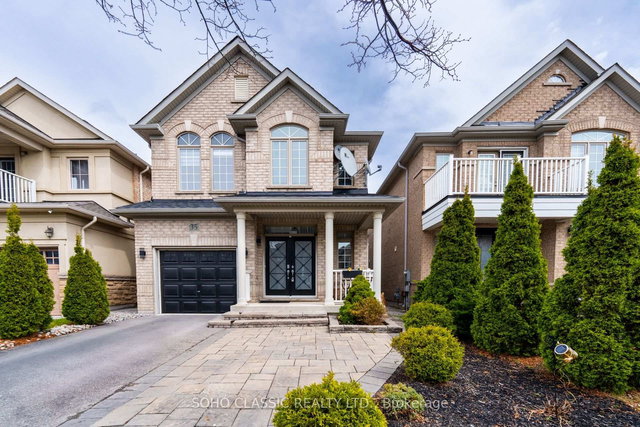
Elegant Family Home In Prestigious Thornberry Woods, Nestled On A Quiet Street In Highly Desirable Patterson! This Stunning Residence Features A Brilliant Open-Concept Layout With A Gourmet Eat-In Kitchen Showcasing Maple Cabinetry, Granite Countertops, Glass Backsplash, Pantry & Centre Island. Enjoy The Spacious Family Room With Vaulted Ceilings & Cozy Gas Fireplace, Alongside Elegant Living & Dining Areas Enhanced With Pot Lights Throughout. Loaded With Upgrades Including Oak Staircase With Iron Pickets, 9Ft Ceilings On Main Floor, California Shutters, Stone Countertops In All Bathrooms & Professionally Finished Open-Concept Basement Featuring Recreation Area, Den & Additional Bedrooms. Step Outside To A Beautiful Backyard Complete With Stone Patio, Gazebo & Interlock Driveway - Perfect For Entertaining Or Relaxing With Family. Conveniently Located Close To Parks, Top-Ranked Schools, Shops, Restaurants, Transit & GO Train. Includes Stainless Steel Fridge, Stove, Dishwasher, Washer & Dryer, All Electrical Light Fixtures, Closet Organizers, Garage Door Opener, Central A/C, Central Vacuum. A True Turn-Key Home With Exceptional Pride Of Ownership - This One Is A Must See!
Broker: CENTURY 21 MYPRO REALTY
MLS®#: N13206302
Property details
Parking:
5
Parking type:
-
Property type:
Detached
Heating type:
Forced Air
Style:
2-Storey
MLS Size:
2000-2500 sqft
Lot front:
38 Ft
Lot depth:
104 Ft
Listed on:
May 28, 2026
Show all details
Rooms
| Level | Name | Size | Features |
|---|---|---|---|
Main | Breakfast | 11.0 x 9.6 ft | |
Main | Kitchen | 15.4 x 10.3 ft | |
Basement | Recreation | 0.0 x 0.0 ft |
Show all
Instant estimate:
orto view instant estimate
$33,758
higher than listed pricei
High
$1,705,070
Mid
$1,631,758
Low
$1,557,257
Have a home? See what it's worth with an instant estimate
Use our AI-assisted tool to get an instant estimate of your home's value, up-to-date neighbourhood sales data, and tips on how to sell for more.
1/45
$1,448,000
40 days
4BD
4BA
3 Parking
2,000-2,500 sqft
MLS#: N13010938
SOHO CLASSIC REALTY LTD.

1/29
$1,699,000
118 days
4+1BD
4BA
6 Parking
2,000-2,500 sqft
MLS#: N12738644
SUTTON GROUP-ADMIRAL REALTY INC.

1/46
$1,399,900
68 days
4BD
4BA
6 Parking
2,000-2,500 sqft
MLS#: N12905274
RE/MAX HALLMARK REALTY LTD.

1/50
$1,489,000
15 days
3+1BD
4BA
6 Parking
2,000-2,500 sqft
MLS#: N13116582
SUTTON GROUP-ADMIRAL REALTY INC.