


Size
-
Lot size
3106 sqft
Street frontage
-
Possession
Flexible
Price per sqft
$498 - $663
Taxes
$4,330.18 (2025)
Parking Type
-
Style
2-Storey
See what's nearby
Description
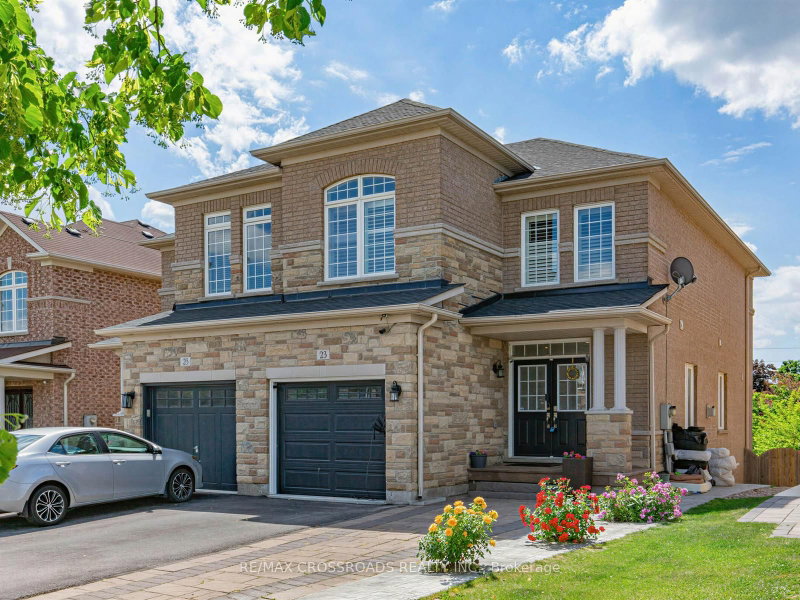
Beautiful 3 bedroom, 2.5 bath Semi- detached home available for sale.! An elegant interlock walkway leads you into the bright & airy main level which features 9' ceilings, hardwood & ceramic flooring, updated lighting & neutral decor throughout. Cozy up in the main floor living room with soft pot-lighting & warm natural gas fireplace with marble surround. The kitchen features stainless steel appliances & sleek counters and the open layout into the dining room . A sliding glass walk-out leads to your own private balcony with stairs to backyard(2024). Spacious master suite with spa-like, 5-piece ensuite & walk-in closet. Two additional roomy bedrooms, a main 4-piece bath and laundry in the upper level. Downstairs, you'll find a WALK OUT finished lower level with family room/ office, plenty of storage plus a rough-in for additional bath or kitchen & walk-out to the fully fenced rear yard with fruit trees. Roof(2024) .The attached single car garage with inside entry plus private driveway . Located just minutes to the 427, schools, shopping, restaurants and amenities. No disappointments. Thank you.
Broker: RE/MAX CROSSROADS REALTY INC.
MLS®#: N13596642
Property details
Parking:
3
Parking type:
-
Property type:
Semi-Detached
Heating type:
Forced Air
Style:
2-Storey
MLS Size:
1500-2000 sqft
Lot front:
26 Ft
Lot depth:
118 Ft
Listed on:
Jul 23, 2026
Show all details
Rooms
| Level | Name | Size | Features |
|---|---|---|---|
Second | Bedroom 2 | 9.7 x 14.0 ft | |
Basement | Recreation | 19.0 x 18.2 ft | |
Basement | Other | 9.3 x 13.5 ft |
Show all
Instant estimate:
orto view instant estimate
$16,089
lower than listed pricei
High
$1,000,562
Mid
$978,911
Low
$950,002
Have a home? See what it's worth with an instant estimate
Use our AI-assisted tool to get an instant estimate of your home's value, up-to-date neighbourhood sales data, and tips on how to sell for more.

1/14
$989,900
69 days
3+1BD
3BA
3 Parking
1,500-2,000 sqft
MLS#: N13550874
HOMELIFE KINGSVIEW REAL ESTATE INC.

1/49
$999,000
50 days
3+2BD
2BA
4 Parking
1,500-2,000 sqft
MLS#: N13618408
CMI REAL ESTATE INC.

1/23
$999,999
62 days
3+1BD
3BA
1 Parking
1,500-2,000 sqft
MLS#: N13576784
RE/MAX METROPOLIS REALTY

1/47
$990,000
1 day
3BD
3BA
6 Parking
1,500-2,000 sqft
MLS#: N13791830
RE/MAX REALTY SPECIALISTS INC.