


Size
-
Lot size
8136 sqft
Street frontage
-
Possession
Flexible
Price per sqft
$537 - $627
Taxes
$7,724.43 (2026)
Parking Type
-
Style
2-Storey
See what's nearby
Description
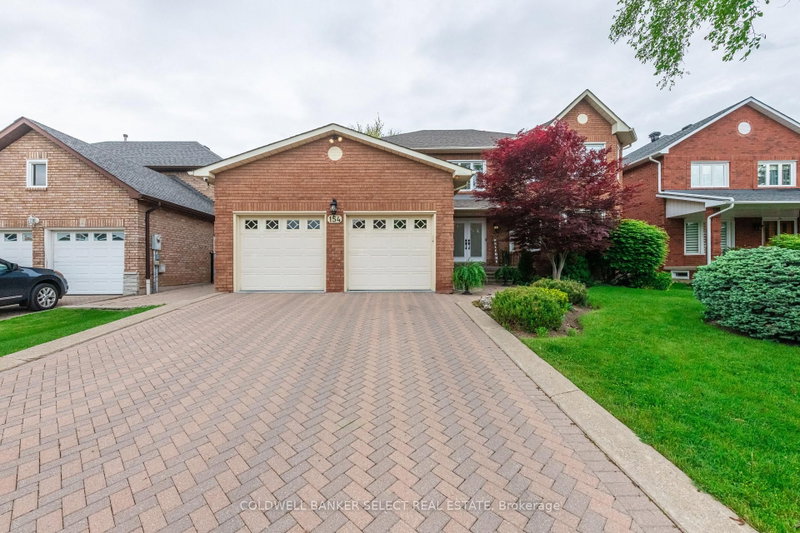
Welcome to 154 Conti Crescent, an exceptional fully renovated residence in the prestigious community of Weston Downs. Privately situated on a quiet interior crescent, this remarkable home offers over 3,300 sq. ft. of beautifully finished living space plus a finished basement, featuring 4 spacious bedrooms and 4 luxurious bathrooms. From the moment you enter, refined elegance and understated luxury are evident. Expansive principal rooms are thoughtfully designed for both sophisticated entertaining and comfortable family living, with seamless flow between the dining area, family room, and everyday living spaces. At the heart of the home is a spectacular chef-inspired kitchen featuring premium cabinetry, high-end finishes, porcelain tile flooring, quality appliances, and a generous eat-in area. The kitchen opens effortlessly to the outdoors, overlooking an oversized private backyard-ideal for entertaining and everyday enjoyment. The primary suite is a serene retreat, filled with natural light and complemented by two custom walk-in closets and a spa-inspired ensuite. Three additional spacious bedrooms offer exceptional comfort and versatility for family and guests. The finished lower level provides valuable additional living space with endless possibilities for a home theatre, fitness studio, recreation area, executive office, or extended-family suite. Enhanced by integrated Smart Home technology, an in-ground sprinkler system, premium finishes, and meticulous attention to detail, every element has been thoughtfully curated. Located in one of Vaughan's most coveted communities, Weston Downs is surrounded by top-rated schools, scenic parks, golf courses, upscale shopping and dining, major highways, and an extensive array of amenities. 154 Conti Crescent is a rare turnkey opportunity to experience refined, modern luxury in one of Vaughan's most desirable neighbourhoods.
Broker: COLDWELL BANKER SELECT REAL ESTATE
MLS®#: N13768336
Open House Times
Sunday, Oct 18th
2:00pm - 4:00pm
Property details
Parking:
4
Parking type:
-
Property type:
Detached
Heating type:
Forced Air
Style:
2-Storey
MLS Size:
3000-3500 sqft
Lot front:
59 Ft
Lot depth:
137 Ft
Listed on:
Sep 10, 2026
Show all details
Rooms
| Level | Name | Size | Features |
|---|---|---|---|
Main | Dining Room | 21.3 x 13.3 ft | |
Basement | Exercise Room | 25.9 x 19.9 ft | |
Basement | Office | 14.5 x 11.4 ft |
Show all
Instant estimate:
orto view instant estimate
$96,289
lower than listed pricei
High
$1,863,849
Mid
$1,783,710
Low
$1,702,272
Have a home? See what it's worth with an instant estimate
Use our AI-assisted tool to get an instant estimate of your home's value, up-to-date neighbourhood sales data, and tips on how to sell for more.

1/43
$1,858,000
34 days
5BD
4BA
12 Parking
3,000-3,500 sqft
MLS#: N13770014
DREAM HOME REALTY INC.

1/33
$1,850,000
1 day
4+1BD
4BA
10 Parking
3,000-3,500 sqft
MLS#: N14027504
KELLER WILLIAMS EMPOWERED REALTY

1/10
$1,619,888
2 days
4BD
3BA
6 Parking
3,000-3,500 sqft
MLS#: N13886356
KELLER WILLIAMS EMPOWERED REALTY

1/50
$1,898,000
114 days
4+1BD
5BA
7 Parking
3,000-3,500 sqft
MLS#: N13473940
RE/MAX METROPOLIS REALTY