


Size
-
Lot size
4379 sqft
Street frontage
-
Possession
Flexible
Price per sqft
$685 - $800
Taxes
$9,627.43 (2025)
Parking Type
-
Style
2-Storey
See what's nearby
Description
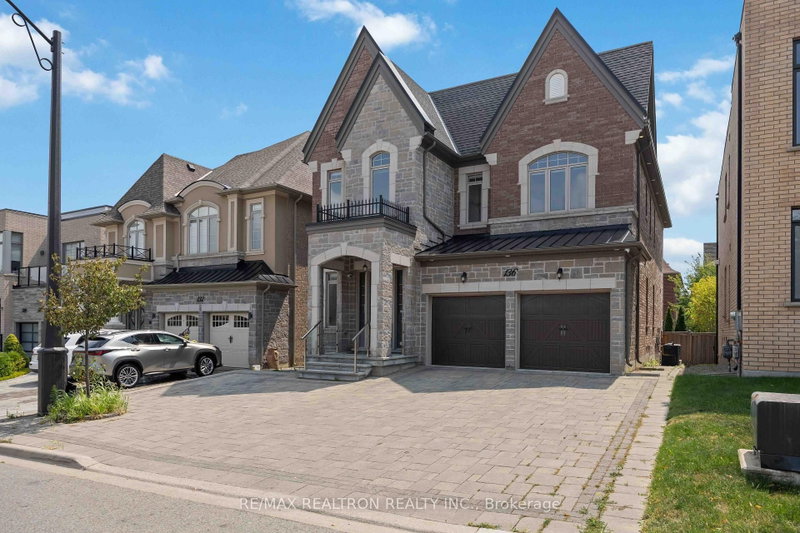
Remarkable Residence in Prestigious Upper Thornhill Estates! Gorgeous Salt Water Pool Backyard Oasis! This truly majestic home showcases an impressive stone façade, grand porticoes, and an inviting long driveway with no sidewalk. Elegant interior details include soaring 10-foot coffered ceilings on the main level and9-foot ceilings on the second floor and basement, complemented by rich hardwood flooring throughout. The sun-filled, open-concept layout is designed for both everyday living and effortless entertaining, featuring a chef-inspired gourmet kitchen equipped with premium Miele appliances, an oversized granite centre island, a kitchen servery, a dining bar sink and custom window coverings. The spacious family room flows seamlessly from the kitchen, creating a warm and inviting gathering space. Upstairs, discover four generously sized bedrooms plus a versatile library that can easily serve as a fifth bedroom. The luxurious primary suite offers spa-inspired finishes and abundant closet space, creating a private retreat of exceptional comfort and style. Close proximity to top rated schools, parks, golf clubs, fine dining, shopping and major highways(407,400,) and Go Train.
Broker: RE/MAX REALTRON REALTY INC.
MLS®#: N13665824
Property details
Parking:
6
Parking type:
-
Property type:
Detached
Heating type:
Forced Air
Style:
2-Storey
MLS Size:
3000-3500 sqft
Lot front:
41 Ft
Lot depth:
106 Ft
Listed on:
Aug 12, 2026
Show all details
Rooms
| Level | Name | Size | Features |
|---|---|---|---|
Main | Living Room | 16.5 x 12.0 ft | |
Second | Bedroom 5 | 12.0 x 11.1 ft | |
Second | Bedroom 3 | 12.0 x 11.0 ft |
Show all
Instant estimate:
orto view instant estimate
$158,961
lower than listed pricei
High
$2,340,680
Mid
$2,240,039
Low
$2,137,765
Have a home? See what it's worth with an instant estimate
Use our AI-assisted tool to get an instant estimate of your home's value, up-to-date neighbourhood sales data, and tips on how to sell for more.

1/31
$2,385,000
137 days
4BD
4BA
4 Parking
3,000-3,500 sqft
MLS#: N13118344
CENTURY 21 ATRIA REALTY INC.

1/46
$2,288,000
82 days
5BD
4BA
4 Parking
3,000-3,500 sqft
MLS#: N13525144
HOMELIFE LANDMARK REALTY INC.

1/47
$2,229,000
76 days
5+2BD
6BA
12 Parking
3,000-3,500 sqft
MLS#: N13553728
RIGHT AT HOME REALTY

1/50
$2,556,000
103 days
4+1BD
4BA
6 Parking
3,000-3,500 sqft
MLS#: N13444158
CENTURY 21 ATRIA REALTY INC.