
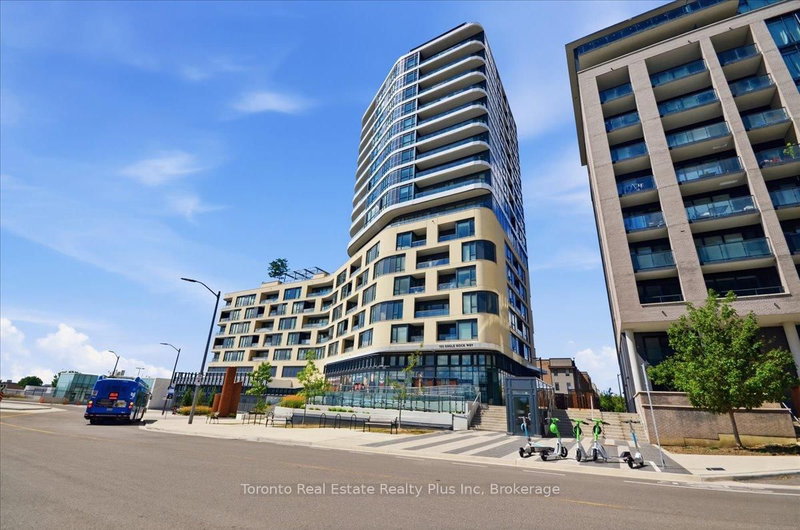


Maintenance fees
$730.66
Locker
Owned
Exposure
NE
Possession
Flexible
Price per sqft
$882
Taxes
$3,049.32 (2026)
Outdoor space
Balcony, Patio
Age of building
3 years old
See what's nearby
Description
Welcome to The Mackenzie - sophisticated, boutique living in a vibrant, amenity-rich community. This freshly painted, split 2-bed, 2-bath suite is wrapped in floor-to-ceiling windows for bright, private, functional living. Select furniture is included for a stylish, move-in-ready home. The open-concept kitchen features granite counters, a chic backsplash, and full-size built-in appliances, flowing into a versatile living/dining space. The primary suite offers a private 3-piece ensuite; the second bedroom is served by a full bath - ideal for family, guests, or a home office. Both bedrooms include custom closet organizers. Unwind on your private balcony with unobstructed downtown views. Building amenities include a fitness centre, yoga studio, party room with private dining, and a rooftop lounge with BBQs. Steps to Maple GO Station, minutes to Hwy 400, top schools, parks, Vaughan Mills, and Cortellucci Vaughan Hospital. Includes 1 parking spot and 1 locker. Immaculate and move-in ready - unbeatable value.
Broker: Toronto Real Estate Realty Plus Inc
MLS®#: N13653998
Property details
Neighbourhood:
Parking:
Yes
Parking type:
Underground
Property type:
Condo Apt
Heating type:
Forced Air
Style:
Apartment
Ensuite laundry:
Yes
Corp #:
YRCC-1494
MLS Size:
700-799 sqft
Listed on:
Aug 8, 2026
Show all details
Rooms
| Name | Size | Features |
|---|---|---|
Living Room | 13.0 x 9.3 ft | |
Bedroom 2 | 8.9 x 12.2 ft | |
Primary Bedroom | 9.3 x 9.0 ft |
Instant estimate:
orto view instant estimate
$16,923
lower than listed pricei
High
$682,822
Mid
$662,077
Low
$633,868
Have a home? See what it's worth with an instant estimate
Use our AI-assisted tool to get an instant estimate of your home's value, up-to-date neighbourhood sales data, and tips on how to sell for more.
Concierge
BBQ Permitted
Gym
Party Room
Rooftop Deck
Included in Maintenance Fees
Parking
Water

1/28
$698,000
77 days
1+1BD
2BA
1 Parking
700-799 sqft
Maint. Fee $670
MLS#: N13501032
REMAX YOUR COMMUNITY REALTY

1/27
$718,888
13 days
2BD
2BA
1 Parking
700-799 sqft
Maint. Fee $568
MLS#: N13732782
HOMELIFE/BAYVIEW REALTY INC.

1/26
$579,000
3 days
1BD
2BA
1 Parking
600-699 sqft
Maint. Fee $530
MLS#: N13772680
REMAX YOUR COMMUNITY REALTY

1/50
$609,900
293 days
1+2BD
2BA
1 Parking
800-899 sqft
Maint. Fee $603
MLS#: N12576204
INTERCITY REALTY INC.