Size
-
Lot size
5149 sqft
Street frontage
-
Possession
Flexible
Price per sqft
$378 - $539
Taxes
$9,115 (2026)
Parking Type
-
Style
2-Storey
See what's nearby
Description
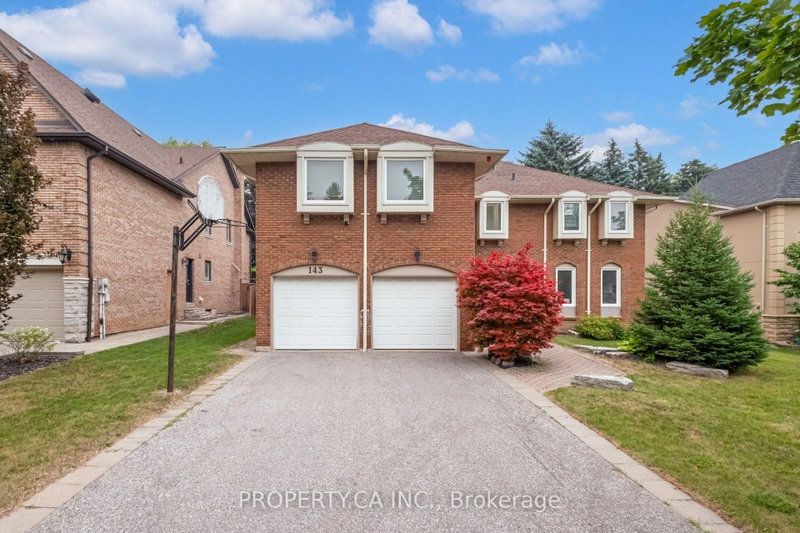
Extensively renovated 4-bedroom home with saltwater pool set on a rare, oversized corner lot in one of the neighbourhood's most desirable pockets. The main floor showcases a large open-to-above entrance that has been renovated with a solid mahogany front door, new tile and a custom entrance closet built-in. The main floor features a private home office with double glass doors. The fully renovated kitchen is a chef's dream, featuring sleek quartz countertops, premium Sub-Zero fridge and Wolf cooktop, seamlessly connecting to the family and dining area with elegant French doors to the backyard. Upstairs, the lavish primary retreat offers a spa-inspired ensuite with heated floors, a soaker tub, custom built double vanity, Aquabrass rain shower with a quartz bench, and custom floor-to-ceiling millwork for extra bathroom storage. The master bedroom walk-in closet has been completely re-designed with a glass custom island and floor-to-ceiling custom millwork and hardware. Additional highlights include newly installed engineered hardwood floors, a newly updated powder room with new tile and vanity, custom window coverings, gas fireplace, thoughtfully designed built-ins in the entrance and bedrooms, new 2nd floor laundry room (2026), and second-floor linen closet (2026).The finished basement features brand new flooring (2026), adding even more functional living space. Step outside to your private oasis - a fully interlocked backyard with a saltwater pool, plus a bonus side yard garden with a serene walkway. Brand new 2026 pool heater and pump just installed. Exterior pot lights enhance the home's curb appeal, complemented by an updated front entrance and a new garage door motor (2026).This is a rare opportunity to own a turnkey home on a premium lot, offering style, comfort, and exceptional outdoor living.
Broker: RIGHT AT HOME REALTY
MLS®#: N13090418
Property details
Parking:
4
Parking type:
-
Property type:
Detached
Heating type:
Forced Air
Style:
2-Storey
MLS Size:
3500-5000 sqft
Lot front:
47 Ft
Lot depth:
108 Ft
Listed on:
May 6, 2026
Show all details

1/31
$1,998,000
4 days
4BD
5BA
6 Parking
3,500-5,000 sqft
MLS#: N13808280
HC REALTY GROUP INC.

1/49
$1,850,000
21 days
5BD
6BA
6 Parking
3,500-5,000 sqft
MLS#: N13744586
T-ONE GROUP REALTY INC.,

1/48
$1,788,000
10 days
5+1BD
5BA
6 Parking
3,500-5,000 sqft
MLS#: N13786918
RIGHT AT HOME REALTY