



Size
-
Lot size
4621 sqft
Street frontage
-
Possession
60-89 days
Price per sqft
$514 - $600
Taxes
$9,173.24 (2025)
Parking Type
-
Style
2-Storey
See what's nearby
Description
Offering almost 3,500 sq.ft. of luxurious living space and the feel of a private estate in the highly coveted Upper Thornhill Estates, this impressive detached 2 car garage home features 4 spacious bedrooms, 4 bathrooms with access from every bedroom. A stunning grand open-to-above entrance, and an XL main floor office perfect for working from home, studying, or creating a private retreat space. Designed for both elegant entertaining and everyday family living, the heart of the home is the beautifully refreshed kitchen (2024) equipped with premium appliances including a Fisher & Paykel cooktop and range hood, JennAir double oven, and Bosch dishwasher. Upstairs, the primary suite serves as a luxurious private retreat with its own spa-like ensuite and custom closet organizers. The additional bedrooms are thoughtfully designed for comfort and convenience - two bedrooms share a Jack & Jill bathroom, while the fourth bedroom enjoys its own private bathroom access. All secondary bedrooms feature custom closet organizers. Located in one of Thornhill's most prestigious communities, Steps To Park, High Rep School. Close To Public Transit, Community Centre, Restaurants & Shopping. This exceptional home offers the perfect blend of luxury, comfort, functionality, and timeless family living!
Broker: RE/MAX REALTRON REALTY INC.
MLS®#: N13143374
Property details
Parking:
5
Parking type:
-
Property type:
Detached
Heating type:
Forced Air
Style:
2-Storey
MLS Size:
3000-3500 sqft
Lot front:
42 Ft
Lot depth:
109 Ft
Listed on:
May 19, 2026
Show all details
Rooms
| Level | Name | Size | Features |
|---|---|---|---|
Main | Office | 11.6 x 13.6 ft | |
Main | Kitchen | 15.8 x 21.0 ft | |
Second | Primary Bedroom | 16.5 x 20.0 ft |
Show all
Instant estimate:
orto view instant estimate
$102,410
higher than listed pricei
High
$1,986,836
Mid
$1,901,410
Low
$1,814,597
Have a home? See what it's worth with an instant estimate
Use our AI-assisted tool to get an instant estimate of your home's value, up-to-date neighbourhood sales data, and tips on how to sell for more.
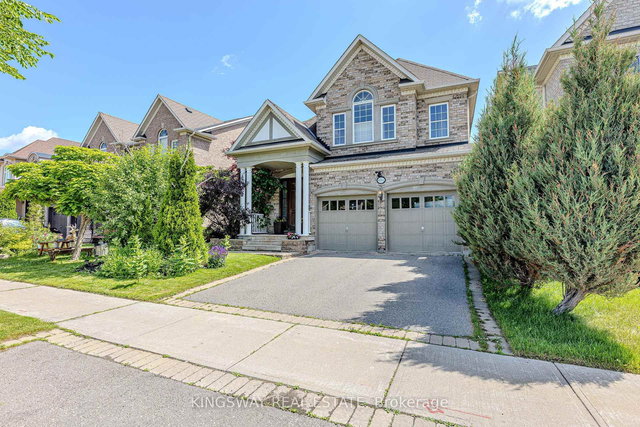
1/46
$1,899,000
52 days
4+1BD
5BA
4 Parking
3,000-3,500 sqft
MLS#: N12958824
KINGSWAY REAL ESTATE

1/29
$1,748,000
34 days
4BD
3BA
4 Parking
3,000-3,500 sqft
MLS#: N13034762
Canadian Living Realty Inc.

1/33
$1,725,000
47 days
4+1BD
4BA
4 Parking
3,000-3,500 sqft
MLS#: N12982518
RIGHT AT HOME REALTY

1/23
$1,899,000
21 days
5+4BD
6BA
9 Parking
3,000-3,500 sqft
MLS#: N13094166
HOMELIFE/BAYVIEW REALTY INC.