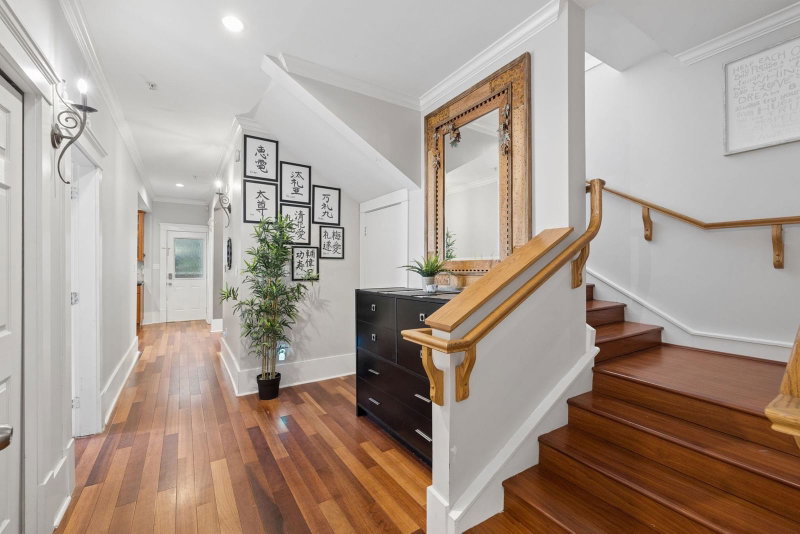
971 Nicola Street, Vancouver

971 Nicola Street
971 Nicola Street
971 Nicola Street
+37
11
 bed
7
 bath
0
 parking
3326
 sqft
Detached
* This unit size is calculated from property.ca data
$2,980,000
For Sale
2 hours
 on site
$2,980,000
* This unit size is calculated from property.ca data
Click to open the pre-gallery to get the direction
Size
3326 sqft
Lot size
2508 sqft
Street frontage
-
Possession
-
Price per sqft
$896
Taxes
$9,204.69 (2026)
Parking Type
-
Style
Single Family Re
See what's nearby
Description
A rare offering in the heart of iconic West End, an exceptional opportunity to own a detached home in a neighbourhood best known for its concrete high-rises. The main floor features a traditional kitchen and dining area, and three bedrooms, while the upper level offers five spacious bedrms and three bathrms. Downstairs, a legal three-bed suite provides an excellent mortgage helper. AC for warm summer days and a welcoming front yard, perfect for relaxing with a drink and enjoying the peaceful surroundings. A short stroll to English Bay, Stanley Park, the seawall, and the shops, cafés, restaurants, and grocers along Robson, Davie, and Denman, this is a truly unique opportunity to own a detached home in one of Vancouver’s most vibrant and walkable hoods. AGENT OPEN: FRI Sept 11: 10:30 to Noon
Broker: Oakwyn Realty Ltd.
MLS®#: R3162647
Open House Times
Friday, Sep 11th
10:30am - 12:00pm
Add to calendar
Property details
Parking:
-
Parking type:
-
Property type:
Detached
Heating type:
Baseboard,
Style:
Single Family Re
MLS Size:
3326 sqft
Lot front:
38 Ft
Listed on:
Sep 8, 2026
Show all details
Rooms
LevelNameSizeFeatures
Main
Bedroom
14.83 x 15.17 ft
Main
Bedroom
6.75 x 13.50 ft
Main
Foyer
7.83 x 11.92 ft
Show all
Instant estimate:
orto view instant estimate
$215,809
lower than listed price
i
High
$2,863,219
Mid
$2,764,191
Low
$2,640,529
Have a home? See what it's worth with an instant estimate

Use our AI-assisted tool to get an instant estimate of your home's value, up-to-date neighbourhood sales data, and tips on how to sell for more.

1243 7th Avenue W
1/40
$2,688,000
12 days
1243 7th Avenue W
3BD
3BA
2 Parking
3,107 sqft
MLS#: R3159350
Babych Group Realty Vancouver Ltd.
12 days
93 12th Avenue W
1/7
$2,599,000
40 days
93 12th Avenue W
6BD
4BA
5 Parking
3,272 sqft
MLS#: R3151318
Royal LePage West Real Estate Services
40 days
559 18th Avenue W
1/40
$3,098,000
5 days
559 18th Avenue W
4+2BD
5BA
2 Parking
2,922 sqft
MLS#: R3161296
Macdonald Realty
5 days
2945 12th Avenue W
1/40
$3,000,000
67 days
2945 12th Avenue W
6BD
5BA
2 Parking
2,934 sqft
MLS#: R3142617
RE/MAX All Points Realty
67 days

About 971 Nicola Street

Located at 971 Nicola Street, this Vancouver detached house is available for sale. 971 Nicola Street has an asking price of $2980000, and has been on the market since September 2026. This 3326 sqft detached house has 11 beds and 7 bathrooms. 971 Nicola Street, Vancouver is situated in West End, with nearby neighbourhoods in Davie Village, Coal Harbour, Downtown and Yaletown.

There are a lot of great restaurants around 971 Nicola St, Vancouver. If you can't start your day without caffeine fear not, your nearby choices include WFM Coffee Bar. Groceries can be found at Pappa Roti Coffee which is not far and you'll find Dental Clinic @ Robson not far as well. Entertainment around 971 Nicola St, Vancouver is easy to come by, with Scotiabank Theatre Vancouver and Theatre Under Stars Musical a 9-minute walk. With Roedde House Museum only steps away from your door, you'll always have something to do on a day off or weekend. If you're an outdoor lover, detached house residents of 971 Nicola St, Vancouver are a 4-minute walk from Georgia Dog Park and Nelson Park.

Transit riders take note, 971 Nicola St, Vancouver is not far to the closest public transit Bus Stop (Eastbound Robson St @ Cardero St) with route Robson/downtown.

mls reciprocity

Disclaimer: This representation is based in whole or in part on data generated by the Chilliwack & District Real Estate Board, Fraser Valley Real Estate Board or Greater Vancouver REALTORS® which assumes no responsibility for its accuracy. MLS®, REALTOR® and the associated logos are trademarks of The Canadian Real Estate Association.