


Maintenance fees
$1,215.00
Locker
None
Exposure
-
Possession
-
Price per sqft
$607
Taxes
$4,189 (2026)
Outdoor space
Balcony, Patio
Age of building
8 years old
See what's nearby
Description
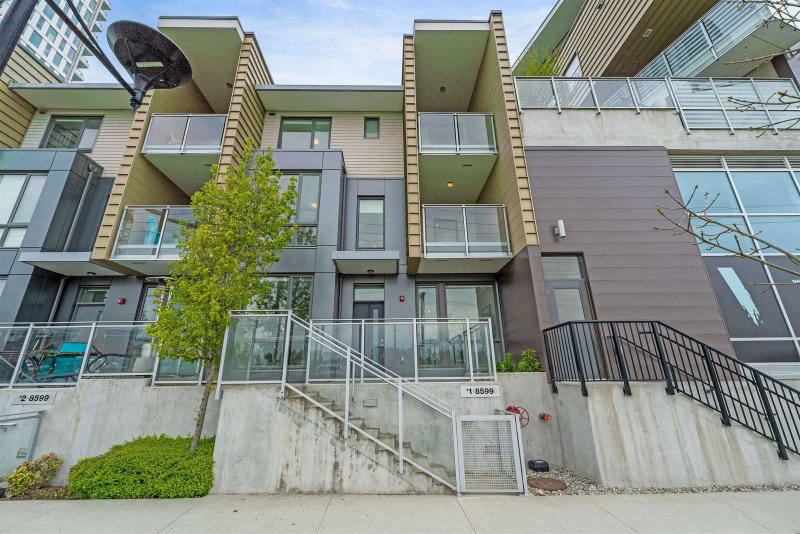
Welcome to the River District Community, this rare concrete townhouse at Three Town Centre by Wesgroup offering 3 bedrooms, 3 bathrooms, and 1,580 sq ft over 3 levels. Sunny south-facing home with a balcony on every floor, private rooftop patio. The home features a large Master's bedroom on the 2nd floor, separated from the 2 bedrooms on the third floor, 2.5 bath, quartz countertops, on-demand hot water, radiant floor heating, stainless steel appliances. Direct access to private gated garage with 2 side by side parking stalls and separate storage room. Amenities: fitness & aquatic centre: entertainment/social rooms, kids' party room, multi-purpose & squash courts, yoga/dance studio. To Metro Town shopping/Skytrain 11min, Airport 20min. School: K-7 Champlain Heights, Killarney Hi.
Broker: Nu Stream Realty Inc.
MLS®#: R3169125
Property details
Neighbourhood:
Parking:
2
Parking type:
Detached Garage
Property type:
Townhouse
Heating type:
Radiant
Style:
Townhouse
Ensuite laundry:
No
MLS Size:
1580 sqft
Listed on:
Sep 29, 2026
Show all details
Rooms
| Name | Size | Features |
|---|---|---|
Living Room | 21.67 x 15.83 ft | |
Dining Room | 10.00 x 9.92 ft | |
Kitchen | 9.33 x 9.92 ft |
Show all
Instant estimate:
orto view instant estimate
$11,535
lower than listed pricei
High
$986,381
Mid
$947,465
Low
$909,513
Have a home? See what it's worth with an instant estimate
Use our AI-assisted tool to get an instant estimate of your home's value, up-to-date neighbourhood sales data, and tips on how to sell for more.
Included in Maintenance Fees
Heat
Water
1/28
$969,900
12 days
3BD
3BA
2 Parking
1,630 sqft
Maint. Fee $1,217
MLS#: R3166768
Luxmore Realty

1/14
$989,000
20 days
2BD
3BA
1 Parking
1,543 sqft
Maint. Fee $1,004
MLS#: R3162951
Oakwyn Realty Ltd.

1/40
$999,000
21 days
3BD
3BA
2 Parking
1,477 sqft
Maint. Fee $980
MLS#: R3162170
Oakwyn Realty Ltd.

1/1
$1,038,800
932 days
2BD
3BA
2 Parking
1,390 sqft
Maint. Fee $978
MLS#: R2857890
Grand Central Realty
