



Maintenance fees
$957.83
Locker
None
Exposure
-
Possession
-
Price per sqft
$1,094
Taxes
$4,270.48 (2026)
Outdoor space
-
Age of building
15 years old
See what's nearby
Description
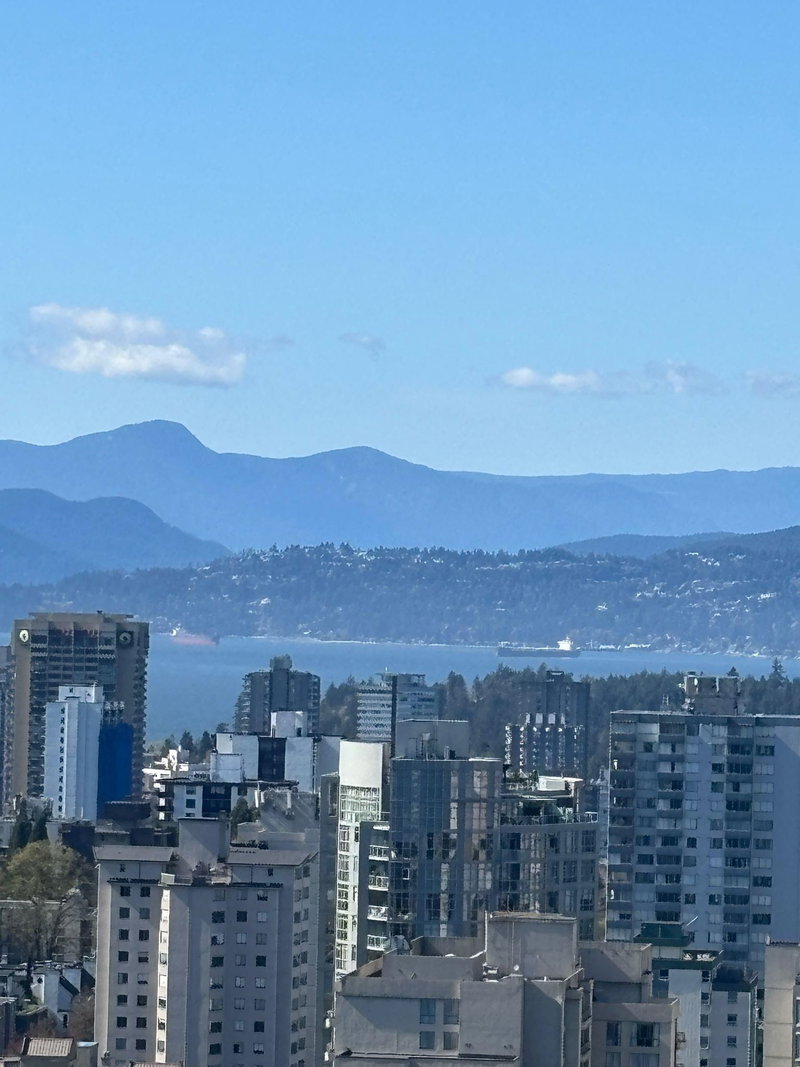
This beautiful 2 bedroom / 2 bath suite at Jameson House offers over 1200 sqft of superb living space. Beautifully visioned by architectural firm Foster & Partners and executed by Bosa, suite 3403 offers stunning mountain, cityscape and water views. The spacious open plan showcases a modern kitchen by Dada Cucina of Italy, appointed with Gaggenau & Sub Zero appliances and an adjustable cantilevered island with electronic control. The clean minimal aesthetic throughout includes travertine flooring and bath fixtures by Duravit, Hansgrohe and Dornbracht. Radiant heating and cooling, an expansive outdoor balcony, full-time concierge, automated valet parking and an exceptional downtown location complete this very special offering.
Broker: Engel & Volkers Vancouver
MLS®#: R3172305
Open House Times
Friday, Oct 9th
10:30am - 12:00pm
Property details
Neighbourhood:
Parking:
2
Parking type:
Detached Garage
Property type:
Condo Apt
Heating type:
Radiant
Style:
Apartment/Condo
Ensuite laundry:
Yes
MLS Size:
1223 sqft
Listed on:
Oct 5, 2026
Show all details
Rooms
| Name | Size | Features |
|---|---|---|
Foyer | 5.08 x 7.00 ft | |
Living Room | 14.08 x 16.75 ft | |
Dining Room | 7.92 x 9.58 ft |
Show all
Instant estimate:
orto view instant estimate
$31,690
higher than listed pricei
High
$1,426,760
Mid
$1,369,690
Low
$1,297,281
Have a home? See what it's worth with an instant estimate
Use our AI-assisted tool to get an instant estimate of your home's value, up-to-date neighbourhood sales data, and tips on how to sell for more.
Included in Maintenance Fees
Heat
Water
Garbage Pickup
Gardening
Hot Water
Management
Snow Removal
Recreation Facility

1/33
$1,168,000
215 days
2BD
2BA
1 Parking
1,062 sqft
Maint. Fee $1,030
MLS#: R3095765
Royal Pacific Lions Gate Realty Ltd.

1/40
$1,199,000
95 days
2BD
2BA
1 Parking
1,091 sqft
Maint. Fee $834
MLS#: R3141961
eXp Realty

1/1
Just listed
$1,199,000
3 hours
2BD
2BA
2 Parking
1,174 sqft
Maint. Fee $838
MLS#: R3171051
Real Broker
1/28
$1,188,000
17 days
2BD
2BA
1 Parking
1,072 sqft
Maint. Fee $695
MLS#: R3167202
Stonehaus Realty Corp.
