



Maintenance fees
$474.68
Locker
None
Exposure
-
Possession
-
Price per sqft
$1,081
Taxes
$2,091.46 (2026)
Outdoor space
-
Age of building
15 years old
See what's nearby
Description
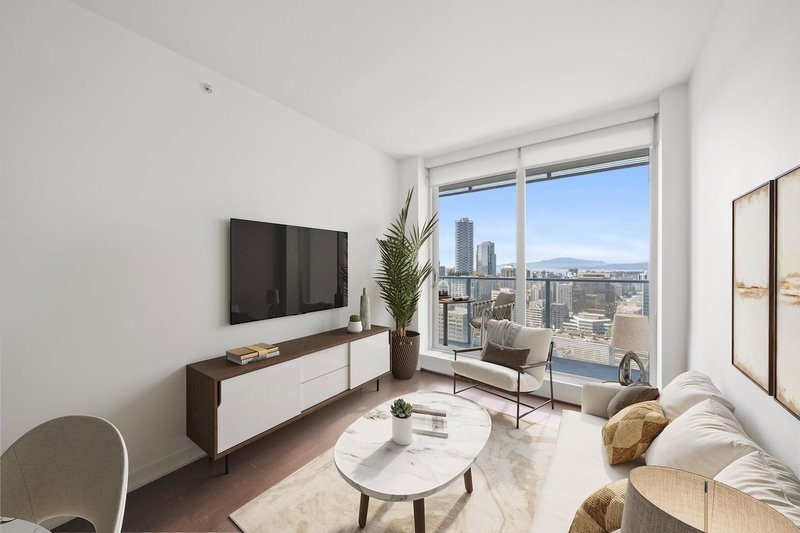
Welcome to Jameson House - Legendary Developers Bosa Properties Signature Building designed as the First Mix-Use Project in Canada designed by Foster + Partners. This 26th Floor South Facing 1 Bedroom features sweeping City VIEWS and floods the home with all day sunlight. Entrenched in minimalist Italian design with DADA Italy cabinetry, paired with Gaggenau and Sub Zero appliances, stainless steel countertop a slick backsplash. Seldom seen Travertine tiles in living room with RADIANT HEATING AND COOLING SYSTEM delivering quiet, consistent comfort year-round. Addition convenience and security with its automated valet Parking System, first of it's kind in North America. Proactive Strata with 24 hours concierge. Jameson House is as unique as home get in a skyline crowded with glass towers.
Broker: Real Broker
MLS®#: R3168040
Property details
Neighbourhood:
Parking:
Yes
Parking type:
Underground
Property type:
Condo Apt
Heating type:
Hot Water,
Style:
Apartment/Condo
Ensuite laundry:
No
MLS Size:
601 sqft
Listed on:
Sep 21, 2026
Show all details
Rooms
| Name | Size | Features |
|---|---|---|
Foyer | 7.83 x 4.50 ft | |
Kitchen | 7.08 x 12.33 ft | |
Living Room | 12.25 x 15.75 ft |
Show all
Instant estimate:
orto view instant estimate
$4,538
lower than listed pricei
High
$672,252
Mid
$645,362
Low
$611,245
Have a home? See what it's worth with an instant estimate
Use our AI-assisted tool to get an instant estimate of your home's value, up-to-date neighbourhood sales data, and tips on how to sell for more.
Included in Maintenance Fees
Water
Heat
Garbage Pickup
Gardening
Hot Water
Management
Snow Removal
Recreation Facility

1/30
$659,000
74 days
1BD
1BA
1 Parking
601 sqft
Maint. Fee $650
MLS#: R3144840
Engel & Volkers Vancouver

1/21
$679,000
13 days
1BD
1BA
1 Parking
641 sqft
Maint. Fee $632
MLS#: R3162110
Renanza Realty Inc.
1/30
$588,000
17 days
1BD
1BA
0 Parking
515 sqft
Maint. Fee $446
MLS#: R3161794
Macdonald Realty

1/23
$555,000
109 days
1BD
1BA
0 Parking
573 sqft
Maint. Fee $492
MLS#: R3132467
RE/MAX Select Properties
