



Maintenance fees
$401.34
Locker
None
Exposure
-
Possession
-
Price per sqft
$858
Taxes
$1,758.7 (2025)
Outdoor space
-
Age of building
15 years old
See what's nearby
Description
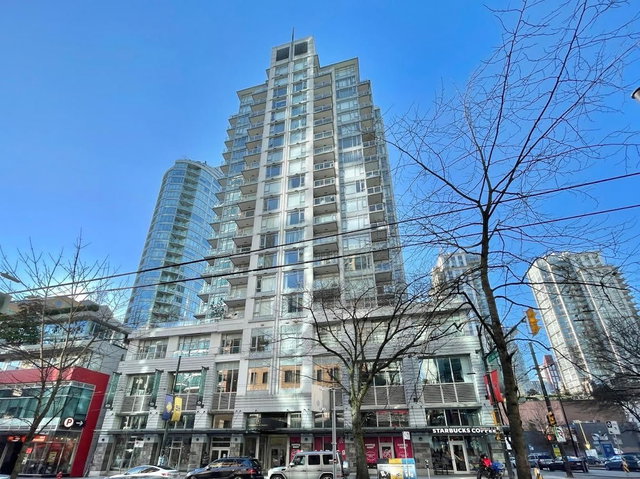
Stunning, bright 612sf 1 bed/1 bath at the desirable CAPITOL RESIDENCES. A thoughtfully designed open concept living space with large windows pulling in natural light and updated flooring. Kitchen features integrated s/s appliances, gas cooktop, quartz countertops & breakfast bar that flows into the spacious living area, perfect for entertaining. A versatile dining area with views as well as flex space perfect for a home office space. An unbeatable location steps offering concierge service, 4 high speed elevators, fitness room & rooftop courtyard w/social lounge. Location is amazing w/steps to restaurants, shops, cafes, bars & entertainment & all the city has to offer. Only 5 mins from 2 Skytrain Stations. Rentals & pets ok. OPEN HOUSE SUNDAY MAY 31ST 3:30-5:30PM.
Broker: Oakwyn Realty Ltd.
MLS®#: R3107932
Open House Times
Sunday, May 31st
3:30pm - 5:30pm
Property details
Neighbourhood:
Parking:
-
Parking type:
Underground
Property type:
Condo Apt
Heating type:
Baseboard,
Style:
Apartment/Condo
Ensuite laundry:
No
MLS Size:
612 sqft
Listed on:
Apr 7, 2026
Show all details
Rooms
| Name | Size | Features |
|---|---|---|
Foyer | 4.58 x 3.83 ft | |
Kitchen | 8.50 x 8.33 ft | |
Living Room | 8.58 x 13.17 ft |
Show all
Instant estimate:
orto view instant estimate
$9,046
higher than listed pricei
High
$556,298
Mid
$534,046
Low
$505,814
Have a home? See what it's worth with an instant estimate
Use our AI-assisted tool to get an instant estimate of your home's value, up-to-date neighbourhood sales data, and tips on how to sell for more.
Included in Maintenance Fees
Water
Garbage Pickup
Gardening
Hot Water
Management
Snow Removal
Recreation Facility
Care Taker

1/25
$549,000
50 days
1BD
1BA
0 Parking
588 sqft
Maint. Fee $394
MLS#: R3107449
Luxmore Realty
1/14
$539,000
36 days
1BD
1BA
0 Parking
546 sqft
Maint. Fee $421
MLS#: R3114138
Luxmore Realty
1/14
$549,900
36 days
1BD
1BA
1 Parking
525 sqft
Maint. Fee $432
MLS#: R3113988
Rennie & Associates Realty Ltd.

1/21
$549,000
2 days
1BD
1BA
1 Parking
538 sqft
Maint. Fee $454
MLS#: R3127846
Oakwyn Realty Ltd.
