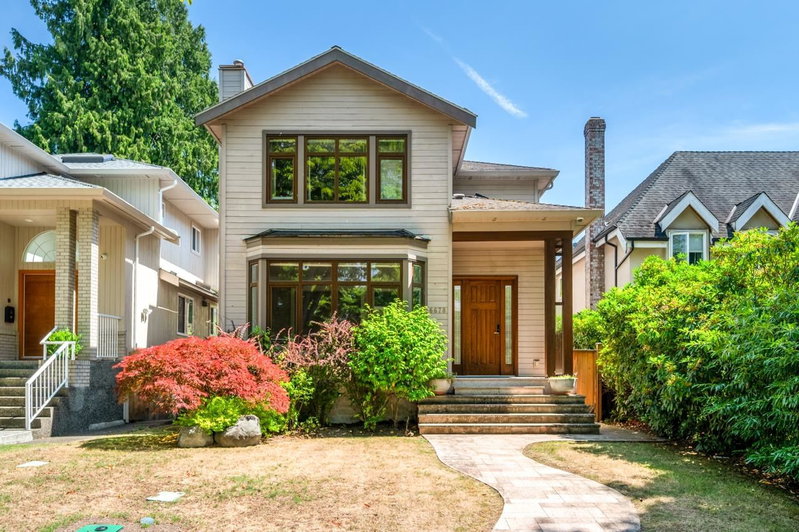

6678 Angus Drive, Vancouver

6678 Angus Drive
6678 Angus Drive
6678 Angus Drive
+27
4+1
 bed
5
 bath
2
 parking
2667
 sqft
Detached
* This unit size is calculated from property.ca data
$3,088,000
For Sale
90 days
 on site
$3,088,000
* This unit size is calculated from property.ca data
Click to open the pre-gallery to get the direction
Size
2667 sqft
Lot size
4305 sqft
Street frontage
-
Possession
-
Price per sqft
$1,158
Taxes
$11,538.2 (2025)
Parking Type
-
Style
Single Family Re
See what's nearby
Description
Prestigious South Granville Location! Nestled on one of Vancouver’s most desirable tree-lined streets, this well-maintained family home offers the perfect blend of comfort, functionality, and exceptional location. Featuring 5 bedrooms and 5 bathrooms, this bright and spacious residence boasts a thoughtful floor plan with generous living and dining areas, quality finishes, radiant heating, and abundant natural light throughout. Situated within the highly sought-after Magee Secondary and Maple Grove Elementary school catchments, and just minutes to Kerrisdale, South Granville shopping, parks, golf courses, and transit. A rare opportunity to own a quality home in one of Vancouver West’s most prestigious neighbourhoods. Perfect to move in, hold, or renovate to suit your future vision.
Broker: RE/MAX Real Estate Services
MLS®#: R3148047
Property details
Parking:
2
Parking type:
-
Property type:
Detached
Heating type:
Radiant
Style:
Single Family Re
MLS Size:
2667 sqft
Lot front:
36 Ft
Listed on:
Jul 20, 2026
Show all details
Rooms
LevelNameSizeFeatures
Main
Living Room
13.42 x 16.08 ft
Main
Dining Room
10.25 x 16.75 ft
Main
Family Room
14.83 x 13.83 ft
Show all
Instant estimate:
orto view instant estimate
$195,509
lower than listed price
i
High
$2,996,116
Mid
$2,892,491
Low
$2,763,089
Have a home? See what it's worth with an instant estimate

Use our AI-assisted tool to get an instant estimate of your home's value, up-to-date neighbourhood sales data, and tips on how to sell for more.

6857 Laburnum Street
1/40
$2,999,000
89 days
6857 Laburnum Street
3BD
2BA
2 Parking
2,740 sqft
MLS#: R3148727
RE/MAX Real Estate Services
89 days
6388 Laburnum Street
1/39
$2,890,000
150 days
6388 Laburnum Street
4+1BD
5BA
2 Parking
2,460 sqft
MLS#: R3126814
RE/MAX Crest Realty
150 days
2079 46th Avenue W
1/1
$2,638,000
3 days
2079 46th Avenue W
5BD
4BA
6 Parking
2,731 sqft
MLS#: R3175896
LeHomes Realty Premier
3 days
1323 49th Avenue W
1/13
$3,280,000
318 days
1323 49th Avenue W
2+3BD
2BA
0 Parking
2,530 sqft
MLS#: R3072321
RE/MAX Crest Realty
318 days

About 6678 Angus Drive

6678 Angus Drive is a Vancouver detached house for sale. 6678 Angus Drive has an asking price of $3088000, and has been on the market since July 2026. This detached house has 4+1 beds, 5 bathrooms and is 2667 sqft. 6678 Angus Drive resides in the Vancouver Kerrisdale neighbourhood, and nearby areas include Oakridge, Marpole, Shaughnessy and Arbutus-Ridge.

Some good places to grab a bite are Tai Tung Chinese Seafood Restaurant, George's Pizza & Restaurant or Southern Delicacy Restaurant. Venture a little further for a meal at one of Kerrisdale neighbourhood's restaurants. If you love coffee, you're not too far from Bean Around the World Coffees located at 1846 57th Ave W. Groceries can be found at Save-on-Foods which is a 6-minute walk and you'll find Frame, Gidon MD only steps away as well. For those days you just want to be indoors, look no further than Gallery 88 to keep you occupied for hours. Love being outside? Look no further than Shannon Mews Park and Maple Grove Park, which are both only steps away.

If you are looking for transit, don't fear, 6678 Angus Dr, Vancouver has a public transit Bus Stop (Eastbound W 49 Ave @ Angus Dr) a short walk. It also has route Metrotown Station/dunbar Loop/ubc close by.

mls reciprocity

Disclaimer: This representation is based in whole or in part on data generated by the Chilliwack & District Real Estate Board, Fraser Valley Real Estate Board or Greater Vancouver REALTORS® which assumes no responsibility for its accuracy. MLS®, REALTOR® and the associated logos are trademarks of The Canadian Real Estate Association.
