
2809 - 1480 Howe Street, Vancouver

2809 - 1480 Howe Street
+34
2
 bed
2
 bath
1
 parking
816
 sqft
Condo Apt
* This unit size is calculated from property.ca data
$949,000
For Sale
6 hours
 on site
$949,000
* This unit size is calculated from property.ca data
Click to open the pre-gallery to get the direction
Maintenance fees
$997.87
Locker
Owned
Exposure
-
Possession
-
Price per sqft
$1,163
Taxes
$3,947.73 (2025)
Outdoor space
Balcony, Patio
Age of building
6 years old
See what's nearby
Description
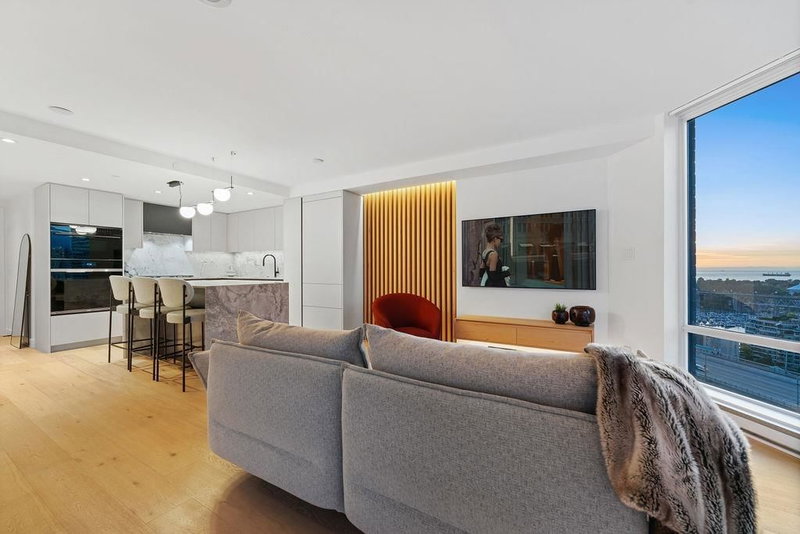
Experience the pinnacle of urban luxury in the world-renowned Vancouver House! This sophisticated 2 bed boasts panoramic views of the city skyline & False Creek waters from two private balconies. The interior showcases modern elegance, featuring over height ceilings, wide-plank floors, a gourmet kitchen equipped w/premium Miele appliances and a custom built-in dining table. Bedrooms are spacious and light-filled and complemented by spa-inspired bathrooms. Residents enjoy a 5-star lifestyle w/24hr concierge and amazing amenities:10,000sqft. HOUSE CONCEPTS fitness facility, 25m heated outdoor pool, hot tub, golf simulator & more! Parking and Storage included. At your doorstep is Fresh St. Market, London Drugs and steps from delicious dining, shopping, park, Seawall, transit.
Broker: Oakwyn Realty Ltd.
MLS®#: R3180508
Property details
Neighbourhood:
Parking:
Yes
Parking type:
Underground
Property type:
Condo Apt
Heating type:
Geothermal
Style:
Apartment/Condo
Ensuite laundry:
No
MLS Size:
816 sqft
Listed on:
Nov 2, 2026
Show all details
Rooms
NameSizeFeatures
Foyer
5.17 x 10.25 ft
Kitchen
6.08 x 10.17 ft
Living Room
11.33 x 8.25 ft
Show all
Instant estimate:
orto view instant estimate
$15,510
lower than listed price
i
High
$972,385
Mid
$933,490
Low
$884,141
Have a home? See what it's worth with an instant estimate

Use our AI-assisted tool to get an instant estimate of your home's value, up-to-date neighbourhood sales data, and tips on how to sell for more.

Included in Maintenance Fees

Water
1005 - 1480 Howe Street
1/28
$1,025,000
48 days
1005 - 1480 Howe Street
2BD
2BA
1 Parking
849 sqft
Maint. Fee $1,037
MLS#: R3166111
Oakwyn Realty Ltd.
48 days
1401 - 907 Beach Avenue
1/39
$980,000
41 days
1401 - 907 Beach Avenue
2BD
2BA
2 Parking
795 sqft
Maint. Fee $515
MLS#: R3168587
Oakwyn Realty Ltd.
41 days
2607 - 583 Beach Crescent
1/40
$949,800
34 days
2607 - 583 Beach Crescent
1BD
1BA
1 Parking
738 sqft
Maint. Fee $478
MLS#: R3170675
Century 21 In Town Realty
34 days
605 - 633 Kinghorne Mews
1/37
$899,000
83 days
605 - 633 Kinghorne Mews
1BD
1BA
1 Parking
788 sqft
Maint. Fee $728
MLS#: R3154832
RE/MAX Crest Realty

83 days

About 2809 - 1480 Howe Street

Located at 2809 - 1480 Howe Street, this Vancouver condo is available for sale. It has been listed at $949000 since November 2026. This 816 sqft condo has 2 beds and 2 bathrooms. Situated in Vancouver's Downtown neighbourhood, Davie Village, False Creek, Yaletown and West End are nearby neighbourhoods.

Some good places to grab a bite are La Vallee Restaurant, Ancora Waterfront Dining & Patio or Giardino Restaurant. Venture a little further for a meal at one of Downtown neighbourhood's restaurants. If you love coffee, you're not too far from Starbucks located at 860 Drake St. Groceries can be found at Tartine Bread & Pies which is only steps away and you'll find Doherty, M MD only steps away as well. Entertainment around 630 Howe St, Vancouver is easy to come by, with Arts Club Theatre Box Office, Vancouver Theatresports League and Cinematheque only a 4 minute walk. 630 Howe St, Vancouver is only steps away from great parks like May & Lorne Brown Park and George Wainborn Park.

For those residents of 630 Howe St, Vancouver without a car, you can get around quite easily. The closest transit stop is a Bus Stop (Westbound Beach Ave @ Howe St) and is only steps away connecting you to Vancouver's public transit service. It also has route Main St Station/english Bay nearby.

mls reciprocity

Disclaimer: This representation is based in whole or in part on data generated by the Chilliwack & District Real Estate Board, Fraser Valley Real Estate Board or Greater Vancouver REALTORS® which assumes no responsibility for its accuracy. MLS®, REALTOR® and the associated logos are trademarks of The Canadian Real Estate Association.