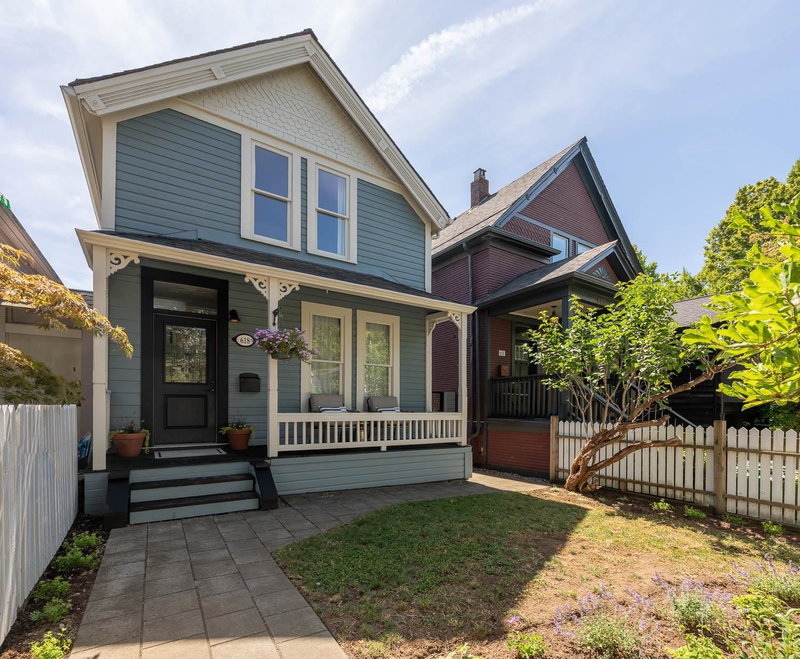

618 Union Street, Vancouver

618 Union Street
618 Union Street
618 Union Street
+37
2
 bed
3
 bath
2
 parking
1204
 sqft
Detached
* This unit size is calculated from property.ca data
$1,798,000
For Sale
9 hours
 on site
$1,798,000
* This unit size is calculated from property.ca data
Click to open the pre-gallery to get the direction
Size
1204 sqft
Lot size
2928 sqft
Street frontage
-
Possession
-
Price per sqft
$1,493
Taxes
$8,520.18 (2026)
Parking Type
-
Style
Single Family Re
See what's nearby
Description
Don't come to this home unless you're prepared to fall in love. On one of Strathcona's most coveted tree-lined blocks, home to the legendary Union Street Block Party, this character home has the warmth and soul that's becoming increasingly rare. Lovingly maintained with much of its original character intact, it offers bright, welcoming spaces, timeless appeal, and an effortless connection to the garden. Out back, the former garage has been thoughtfully transformed into a delightful detached studio/guest suite—perfect for guests, a home office, or a mortgage helper. No wasted space—just a home full of warmth and character. Some houses simply feel right the moment you walk through the door. This is one of them. SNEAK PEEK: Thursday 5– 7 pm, OPEN HOUSE: Saturday & Sunday 2– 4 pm
Broker: Oakwyn Realty Ltd.
MLS®#: R3152243
Open House Times
Thursday, Aug 6th
5:00pm - 7:00pm
Add to calendar
Saturday, Aug 8th
2:00pm - 4:00pm
Add to calendar
Sunday, Aug 9th
2:00pm - 4:00pm
Add to calendar
Property details
Parking:
2
Parking type:
-
Property type:
Detached
Heating type:
Forced Air
Style:
Single Family Re
MLS Size:
1204 sqft
Lot front:
24 Ft
Listed on:
Aug 4, 2026
Show all details
Rooms
LevelNameSizeFeatures
Main
Living Room
10.00 x 10.50 ft
Main
Dining Room
10.25 x 13.58 ft
Main
Kitchen
14.50 x 14.83 ft
Show all
Instant estimate:
orto view instant estimate
$48,323
higher than listed price
i
High
$1,912,468
Mid
$1,846,323
Low
$1,763,724
Have a home? See what it's worth with an instant estimate

Use our AI-assisted tool to get an instant estimate of your home's value, up-to-date neighbourhood sales data, and tips on how to sell for more.

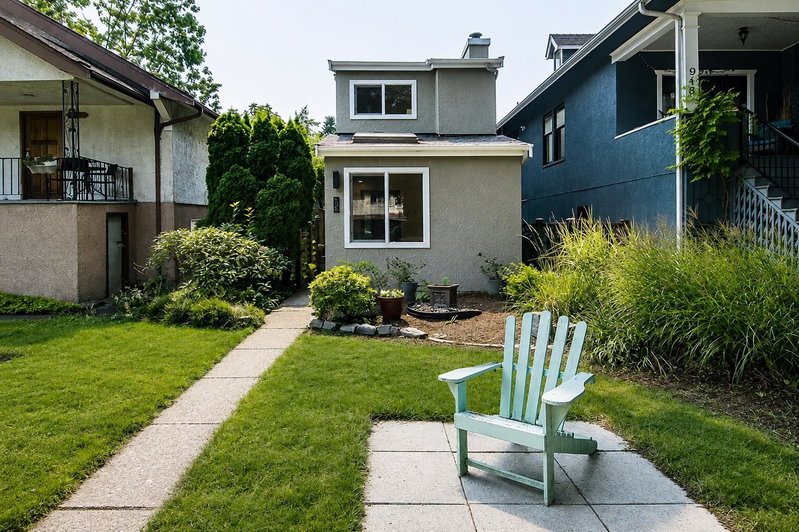
858 Union Street
1/40
$1,599,999
288 days
858 Union Street
3BD
1BA
1 Parking
1,126 sqft
MLS#: R3059913
Royal LePage Sussex
288 days
366 23rd Avenue E
1/32
$1,598,000
15 days
366 23rd Avenue E
3BD
3BA
1 Parking
1,274 sqft
MLS#: R3147918
Real Broker
15 days
1338 23rd Avenue E
1/37
$1,549,999
12 days
1338 23rd Avenue E
3BD
3BA
1 Parking
1,266 sqft
MLS#: R3149440
RE/MAX Crest Realty
12 days
2 - 683 19th Avenue W
1/30
$1,858,000
62 days
2 - 683 19th Avenue W
3BD
3BA
2 Parking
1,218 sqft
MLS#: R3131790
RE/MAX City Realty
62 days

About 618 Union Street

618 Union Street is a Vancouver detached house for sale. It was listed at $1798000 in August 2026 and has 2 beds and 3 bathrooms. Situated in Vancouver's Strathcona neighbourhood, Downtown Eastside, Gastown, Mount Pleasant and Grandview-Woodland are nearby neighbourhoods.

618 Union St, Vancouver is a 4-minute walk from Eden Cafe for that morning caffeine fix and if you're not in the mood to cook, Birds & the Beets Food Group, The Heatley and Bai Bua Thai Cuisine are near this detached house. Groceries can be found at Wilder Snail Neighbourhood Grocery & Coffee which is a 3-minute walk and you'll find Strathcona Community Dental Clinic not far as well. Entertainment around 618 Union St, Vancouver is easy to come by, with Omnimax Theatre at Science World and Alcan Omnimax Theatre only a 9 minute walk. For nearby green space, Strathcona Linear Park and MacLean Park could be good to get out of your detached house and catch some fresh air or to take your dog for a walk.

Transit riders take note, 618 Union St, Vancouver is only steps away to the closest public transit Bus Stop (Eastbound Prior St @ Princess Ave) with route Knight/downtown.

mls reciprocity

Disclaimer: This representation is based in whole or in part on data generated by the Chilliwack & District Real Estate Board, Fraser Valley Real Estate Board or Greater Vancouver REALTORS® which assumes no responsibility for its accuracy. MLS®, REALTOR® and the associated logos are trademarks of The Canadian Real Estate Association.
