
711 - 618 Abbott Street, Vancouver

711 - 618 Abbott Street
+23
3
 bed
2
 bath
2
 parking
1314
 sqft
Condo Apt
* This unit size is calculated from property.ca data
$1,079,000
For Sale
1 hour
 on site
$1,079,000
* This unit size is calculated from property.ca data
Click to open the pre-gallery to get the direction
Maintenance fees
$1,102.49
Locker
None
Exposure
-
Possession
-
Price per sqft
$821
Taxes
$4,187.83 (2025)
Outdoor space
Balcony, Patio
Age of building
19 years old
See what's nearby
Description
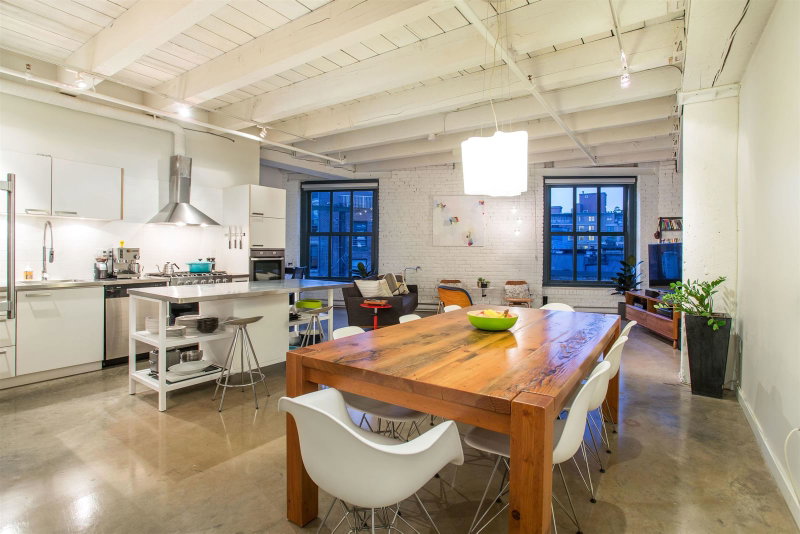
Welcome to this Airbnb-friendly penthouse at Firenze, a unique two-level home featuring a dramatic spiral staircase leading to a loft-style flex space, perfect as an office, guest room, second living area, or creative retreat. Oversized windows fill the home with natural light, while the expansive patio offers exceptional outdoor living and entertaining space. This 3-bed, 2-bath residence overlooks the tranquil pond and courtyard, away from city noise. Includes secured parking and access to resort-style amenities including an indoor pool, hot tub, gym, sauna, and concierge. Steps to Gastown, Chinatown, T&T, Rogers Arena, and Stadium SkyTrain. A truly one-of-a-kind home - don't miss it!
Broker: Real Broker
MLS®#: R3181533
Property details
Neighbourhood:
Parking:
2
Parking type:
Underground
Property type:
Condo Apt
Heating type:
Baseboard
Style:
Apartment/Condo
Ensuite laundry:
No
MLS Size:
1314 sqft
Listed on:
Nov 5, 2026
Show all details
Rooms
NameSizeFeatures
Living Room
8.92 x 10.25 ft
Dining Room
7.75 x 9.17 ft
Kitchen
8.25 x 9.17 ft
Show all
Instant estimate:
orto view instant estimate
$10,254
lower than listed price
i
High
$1,113,277
Mid
$1,068,746
Low
$1,012,247
Have a home? See what it's worth with an instant estimate

Use our AI-assisted tool to get an instant estimate of your home's value, up-to-date neighbourhood sales data, and tips on how to sell for more.

Included in Maintenance Fees

Garbage Pickup
Gardening
Hot Water
Management
Recreation Facility
2304 - 183 Keefer Place
1/21
$960,000
112 days
2304 - 183 Keefer Place
3BD
2BA
2 Parking
1,183 sqft
Maint. Fee $877
MLS#: R3146860
LeHomes Realty Premier
112 days
2610 - 128 Cordova Street W
1/40
$1,099,000
107 days
2610 - 128 Cordova Street W
2BD
2BA
2 Parking
1,158 sqft
Maint. Fee $1,104
MLS#: R3147803
Century 21 In Town Realty
107 days
303 - 55 Cordova Street E
1/30
$919,000
184 days
303 - 55 Cordova Street E
2BD
2BA
1 Parking
1,227 sqft
Maint. Fee $736
MLS#: R3119171
Engel & Volkers Vancouver
184 days
506 - 36 Water Street
1/10
$949,000
42 days
506 - 36 Water Street
2BD
2BA
1 Parking
1,198 sqft
Maint. Fee $889
MLS#: R3168856
RE/MAX Masters Realty

42 days

About 711 - 618 Abbott Street

711 - 618 Abbott Street is a Vancouver condo for sale. 711 - 618 Abbott Street has an asking price of $1079000, and has been on the market since November 2026. This 1314 sqft condo has 3 beds and 2 bathrooms. 711 - 618 Abbott Street, Vancouver is situated in Downtown, with nearby neighbourhoods in Gastown, Yaletown, Downtown Eastside and Strathcona.

There are a lot of great restaurants around 618 Abbott St, Vancouver. If you can't start your day without caffeine fear not, your nearby choices include Caveman Cafe. Groceries can be found at T&T Supermarket which is only steps away and you'll find Alter Bio Dental only steps away as well. Entertainment around 618 Abbott St, Vancouver is easy to come by, with Queen Elizabeth Theatre and Cineplex Odeon International Village Cinemas not far. With B C Sports Hall of Fame Museum only a 4 minute walk from your door, you'll always have something to do on a day off or weekend. If you're an outdoor lover, condo residents of 618 Abbott St, Vancouver are a short walk from Park and Andy Livingstone Park.

For those residents of 618 Abbott St, Vancouver without a car, you can get around quite easily. The closest transit stop is a Bus Stop (Westbound Keefer Place @ Taylor St) and is only steps away connecting you to Vancouver's public transit service. It also has route Main St Station/english Bay nearby.

mls reciprocity

Disclaimer: This representation is based in whole or in part on data generated by the Chilliwack & District Real Estate Board, Fraser Valley Real Estate Board or Greater Vancouver REALTORS® which assumes no responsibility for its accuracy. MLS®, REALTOR® and the associated logos are trademarks of The Canadian Real Estate Association.