


Maintenance fees
$291.65
Locker
None
Exposure
-
Possession
-
Price per sqft
$1,174
Taxes
$1,755.57 (2025)
Outdoor space
-
Age of building
20 years old
See what's nearby
Description
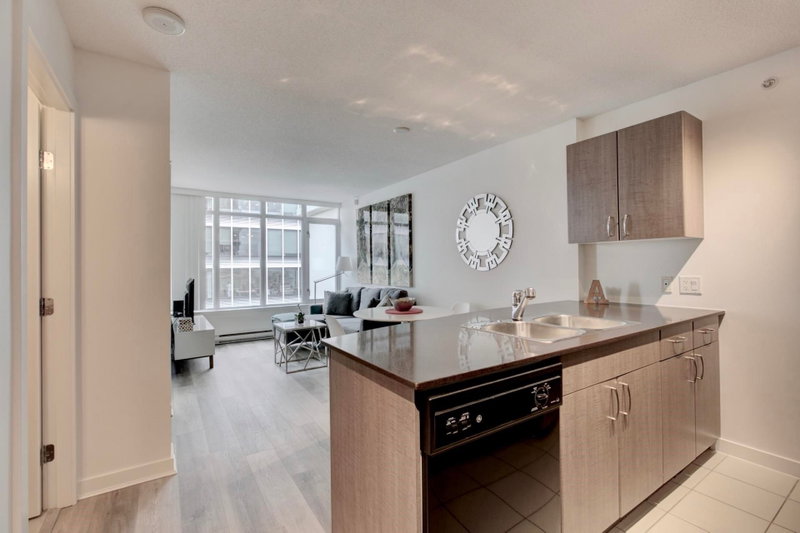
This beautiful one bedroom apartment with a living area is open concept, and is full of natural light, is in immaculate condition, recently updated with new flooring and paint, features a private exposure from the floor to ceiling windows. The kitchen comes complete with stainless steel appliances, granite counters and ample storage space. As part of the Hudson building, you will enjoy private access to Granville skytrain station and will be able to make use of the other amenities on offer, including a concierge & fitness centre. You could not ask for a more central location of shops, restaurants, bars and entertainment venues right on your doorstep. Call your Realtor!
Broker: Prompton Real Estate Services Inc.
MLS®#: R3151764
Property details
Neighbourhood:
Parking:
Yes
Parking type:
Detached Garage
Property type:
Condo Apt
Heating type:
Baseboard,
Style:
Apartment/Condo
Ensuite laundry:
No
MLS Size:
494 sqft
Listed on:
Jul 31, 2026
Show all details
Rooms
| Name | Size | Features |
|---|---|---|
Living Room | 12.00 x 11.00 ft | |
Kitchen | 7.00 x 6.00 ft | |
Bedroom | 10.00 x 10.00 ft |
Instant estimate:
orto view instant estimate
$27,312
lower than listed pricei
High
$575,717
Mid
$552,688
Low
$523,470
Have a home? See what it's worth with an instant estimate
Use our AI-assisted tool to get an instant estimate of your home's value, up-to-date neighbourhood sales data, and tips on how to sell for more.
Included in Maintenance Fees
Garbage Pickup
Gardening
Hot Water
Management
Recreation Facility

1/40
$535,000
16 days
1BD
1BA
0 Parking
492 sqft
Maint. Fee $427
MLS#: R3174883
RE/MAX Crest Realty

1/27
$588,000
27 days
1BD
1BA
1 Parking
472 sqft
Maint. Fee $409
MLS#: R3171880
Rennie & Associates Realty Ltd.

1/26
$499,888
3 days
1BD
1BA
0 Parking
449 sqft
Maint. Fee $326
MLS#: R3178600
1NE Collective Realty Inc.

1/21
$499,900
35 days
1BD
1BA
1 Parking
498 sqft
Maint. Fee $326
MLS#: R3169313
Stilhavn Real Estate Services
