Property Details
Heating Type:
Baseboard,
Parking:
1
Parking Type:
Detached Garage
Property Type:
Condo Townhouse
Lot Front:
NA
Lot Depth:
NA

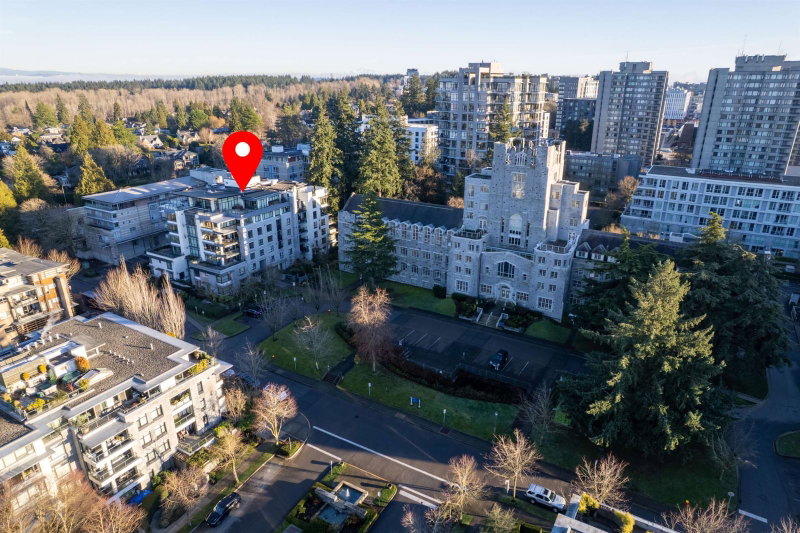
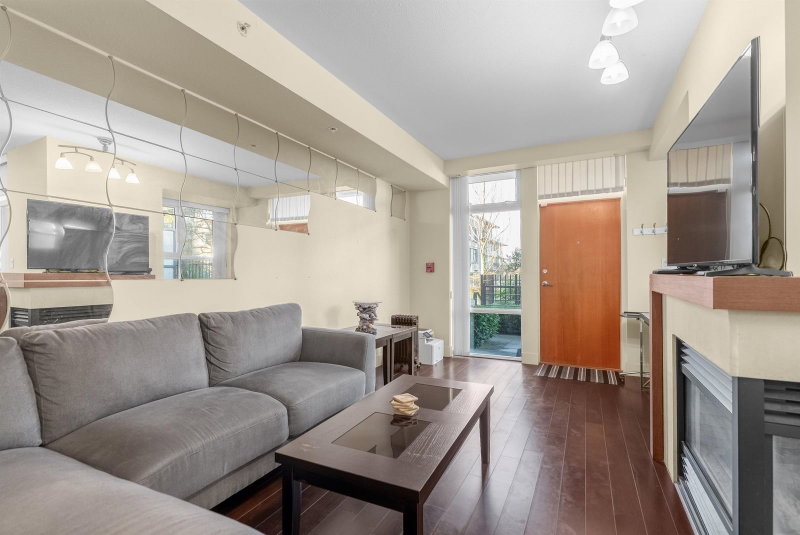
You can find 5958 Iona Dr in the area of West Side. , and the city of West Vancouver is also a popular area in your vicinity.
5958 Iona Dr, Vancouver is a 4-minute walk from Starbucks for that morning caffeine fix and if you're not in the mood to cook, Roaming Bowl and AMS Outdoor BBQ are near this property. For groceries there is Mini Super which is only a 7 minute walk. Museum of Anthropology and Beaty Biodiversity Museum are both in close proximity to 5958 Iona Dr, Vancouver and can be a great way to spend some down time. Love being outside? Look no further than Rose Garden Parkade, Pacific Spirit Regional Park or University Endowment Lands, which are only steps away from 5958 Iona Dr, Vancouver.
Transit riders take note, 5958 Iona Dr, Vancouver is only steps away to the closest TransLink BusStop (Southbound Wesbrook Mall @ Iona Dr) with (Bus) route 068 Ubc Exchange/lower Mall. Yaletown-Roundhouse Station Platform 1 Subway is also a 11-minute drive.