
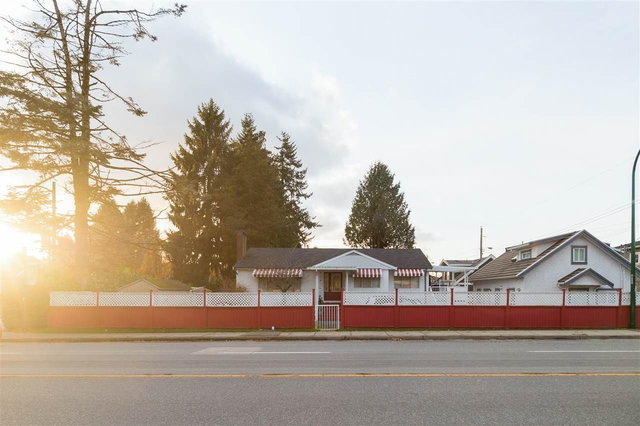
5835 Clarendon Street, Vancouver

5835 Clarendon Street
+35
7+2
 bed
9
 bath
1
 parking
3914
 sqft
Detached
* This unit size is calculated from property.ca data
$3,199,000
For Sale
12 days
 on site
$3,199,000
* This unit size is calculated from property.ca data
Click to open the pre-gallery to get the direction
Size
3914 sqft
Lot size
4915 sqft
Street frontage
-
Possession
-
Price per sqft
$817
Taxes
$10,128.7 (2025)
Parking Type
-
Style
Single Family Re
See what's nearby
Description
This exceptional custom-built home blends luxury, functionality, & outstanding income potential. The main residence offers 6 bedrooms and 5 bathrooms with bright open-concept living, radiant in-floor heating, A/C, stainless steel appliances, and a chef-inspired kitchen with a separate spice kitchen. The lower level features a spacious rec room, a flex room with separate entry, & 2-bedroom suite with its own laundry. Completing the property is a beautifully finished 2 bed, 1.5 bath laneway home, ideal for extended family or valuable mortgage-helping income. Located just minutes from Central Park, Killarney Community Centre, excellent schools, shopping, restaurants, and transit, this is a rare opportunity to own a thoughtfully designed home in one of Vancouver's most desirable neighbourhoods
Broker: Royal LePage Global Force Realty
MLS®#: R3170873
Property details
Parking:
Yes
Parking type:
-
Property type:
Detached
Heating type:
Natural Ga
Style:
Single Family Re
MLS Size:
3914 sqft
Lot front:
42 Ft
Listed on:
Oct 1, 2026
Show all details
Rooms
LevelNameSizeFeatures
Main
Living Room
13.42 x 18.17 ft
Main
Dining Room
8.42 x 15.42 ft
Main
Bedroom
9.33 x 12.75 ft
Show all
Instant estimate:
orto view instant estimate
$163,255
lower than listed price
i
High
$3,144,502
Mid
$3,035,745
Low
$2,899,935
Have a home? See what it's worth with an instant estimate

Use our AI-assisted tool to get an instant estimate of your home's value, up-to-date neighbourhood sales data, and tips on how to sell for more.

5454 Slocan Street
1/37
$2,788,000
68 days
5454 Slocan Street
5+3BD
6BA
3 Parking
3,919 sqft
MLS#: R3153283
Babych Group Realty Vancouver Ltd.
68 days
2177 40th Avenue E
1/40
$2,780,000
183 days
2177 40th Avenue E
7+3BD
8BA
3 Parking
3,838 sqft
MLS#: R3110502
Sutton Group-West Coast Realty
183 days
5675 Rupert Street
1/8
$2,900,000
483 days
5675 Rupert Street
5+3BD
4BA
6 Parking
3,621 sqft
MLS#: R3016859
Oakwyn Realty Ltd.
483 days
1838 49th Avenue E
1/36
$2,798,000
127 days
1838 49th Avenue E
6+3BD
7BA
1 Parking
4,125 sqft
MLS#: R3133538
Sutton Group-West Coast Realty

127 days

About 5835 Clarendon Street

Located at 5835 Clarendon Street, this Vancouver detached house is available for sale. It was listed at $3199000 in October 2026 and has 7+2 beds and 9 bathrooms. 5835 Clarendon Street, Vancouver is situated in Victoria-Fraserview, with nearby neighbourhoods in Killarney, Renfrew-Collingwood, Kensington-Cedar Cottage and Sunset.

5835 Clarendon St, Vancouver is a 6-minute walk from Starbucks for that morning caffeine fix and if you're not in the mood to cook, Baogette Bistro, Yu Kee BBQ House and Pizza Hut are near this detached house. Groceries can be found at 88 Supermarket which is a 6-minute walk and you'll find Forward Care Medical Clinic only a 4 minute walk as well. If you're an outdoor lover, detached house residents of 5835 Clarendon St, Vancouver are only a 3 minute walk from Nanaimo Park and Earles Park.

For those residents of 5835 Clarendon St, Vancouver without a car, you can get around quite easily. The closest transit stop is a Bus Stop (Northbound Clarendon St @ E 43 Ave) and is only steps away connecting you to Vancouver's public transit service. It also has route Elliott/29th Avenue Station nearby.

mls reciprocity

Disclaimer: This representation is based in whole or in part on data generated by the Chilliwack & District Real Estate Board, Fraser Valley Real Estate Board or Greater Vancouver REALTORS® which assumes no responsibility for its accuracy. MLS®, REALTOR® and the associated logos are trademarks of The Canadian Real Estate Association.