



Maintenance fees
$311.28
Locker
None
Exposure
-
Possession
-
Price per sqft
$898
Taxes
$1,692.6 (2025)
Outdoor space
-
Age of building
42 years old
See what's nearby
Description
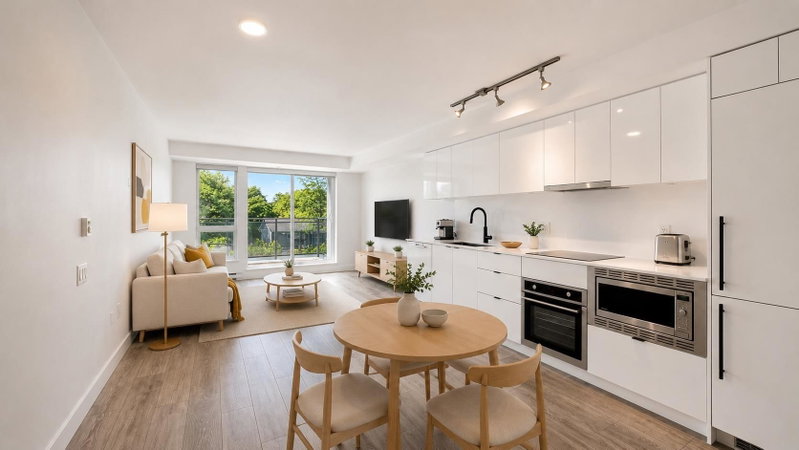
Beautifully renovated 1-bedroom home offers an exceptionally functional layout with generous room sizes, excellent storage and a spacious bedroom with a walk-in closet. Updated kitchen features stainless steel appliances and modern finishes and opens to bright living and dining areas, creating an inviting space for everyday living and entertaining. Enjoy a covered patio with a peaceful, tree-lined outlook. The Carolina is a proactive, well-managed strata that completed a full rainscreen and exterior renewal, including balconies, in 2018, installed a new elevator in 2022, and completed a parkade rehabilitation project in 2025. Located in the heart of Mount Pleasant, steps to Dude Chilling Park, breweries, cafes, restaurants, shops and transit. Pet and rental friendly with 1 covered parking.
Broker: Engel & Volkers Vancouver
MLS®#: R3168826
Open House Times
Saturday, Sep 26th
2:00pm - 4:00pm
Property details
Neighbourhood:
Parking:
Yes
Parking type:
Detached Garage
Property type:
Condo Apt
Heating type:
Baseboard,
Style:
Apartment/Condo
Ensuite laundry:
No
MLS Size:
578 sqft
Listed on:
Sep 23, 2026
Show all details
Rooms
| Name | Size | Features |
|---|---|---|
Kitchen | 7.17 x 10.42 ft | |
Dining Room | 9.17 x 11.33 ft | |
Living Room | 6.58 x 11.33 ft |
Show all
Instant estimate:
orto view instant estimate
$12,982
lower than listed pricei
High
$527,102
Mid
$506,018
Low
$479,267
Have a home? See what it's worth with an instant estimate
Use our AI-assisted tool to get an instant estimate of your home's value, up-to-date neighbourhood sales data, and tips on how to sell for more.
Included in Maintenance Fees
Water
Heat
Garbage Pickup
Gardening
Hot Water
Management
1/25
$510,000
9 days
1BD
1BA
1 Parking
604 sqft
Maint. Fee $470
MLS#: R3164912
RE/MAX Crest Realty

1/27
$460,000
5 days
1BD
1BA
1 Parking
612 sqft
Maint. Fee $320
MLS#: R3167021
RE/MAX Crest Realty

1/26
$499,000
22 days
1BD
1BA
1 Parking
555 sqft
Maint. Fee $429
MLS#: R3160384
Youlive Realty

1/13
$499,000
120 days
Studio
1BA
1 Parking
553 sqft
Maint. Fee $429
MLS#: R3127717
Interlink Realty
