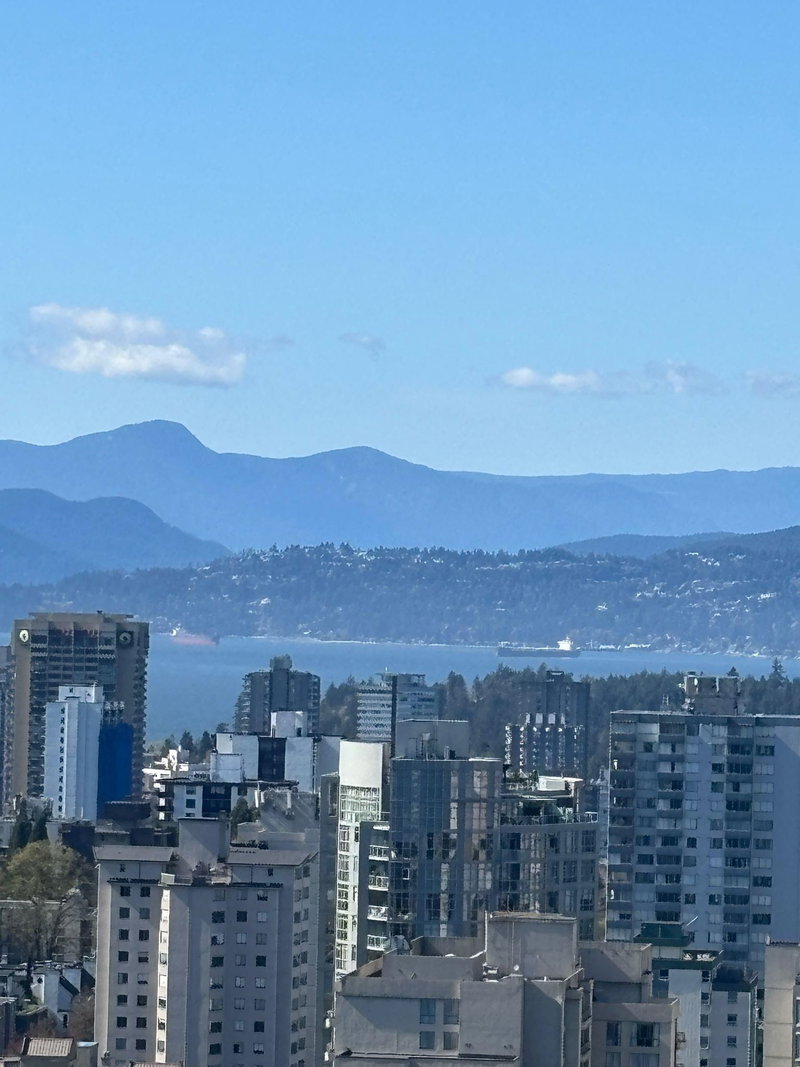
2505 - 565 Smithe Street, Vancouver

2505 - 565 Smithe Street
+32
2
 bed
2
 bath
1
 parking
1028
 sqft
Condo Apt
* This unit size is calculated from property.ca data
$1,089,000
For Sale
7 hours
 on site
$1,089,000
* This unit size is calculated from property.ca data
Click to open the pre-gallery to get the direction
Maintenance fees
-
Locker
Owned
Exposure
-
Possession
-
Price per sqft
$1,059
Taxes
$3,469.26 (2025)
Outdoor space
Balcony, Patio
Age of building
16 years old
See what's nearby
Description
Experience La Dolce Vita in VITA’s coveted Private Collection by award-winning Solterra! This outstanding “05” plan is a chic 1,028 sq. ft. NE corner residence with 2 bedrooms, 2 bathrooms and flex, soaring 8'6" ceilings, engineered hardwood floors, a gas fireplace and breathtaking panoramic city views. The European kitchen features an integrated Liebherr refrigerator, AEG 30" oven and gas cooktop, plus a new Fisher & Paykel dishwasher and microwave. Enjoy a hotel-inspired lobby, concierge, gym, outdoor hot tub, children’s play area and lounge. With a 100 Walk Score, you’re steps from Robson shopping, the financial district, marina, SkyTrain and more!
Broker: eXp Realty
MLS®#: R3159670
Property details
Neighbourhood:
Parking:
Yes
Parking type:
Underground
Property type:
Condo Apt
Heating type:
Baseboard,
Style:
Apartment/Condo
Ensuite laundry:
No
MLS Size:
1028 sqft
Listed on:
Aug 28, 2026
Show all details
Rooms
NameSizeFeatures
Living Room
17.33 x 12.42 ft
Kitchen
14.83 x 6.42 ft
Dining Room
10.17 x 14.00 ft
Show all
Instant estimate:
orto view instant estimate
$32,925
lower than listed price
i
High
$1,100,078
Mid
$1,056,075
Low
$1,000,246
Have a home? See what it's worth with an instant estimate

Use our AI-assisted tool to get an instant estimate of your home's value, up-to-date neighbourhood sales data, and tips on how to sell for more.

Included in Maintenance Fees

Water
Heat
Garbage Pickup
Gardening
Hot Water
Management
Recreation Facility
2101 - 565 Smithe Street
1/23
$1,099,000
10 days
2101 - 565 Smithe Street
2BD
2BA
1 Parking
1,002 sqft
Maint. Fee $931
MLS#: R3157065
Dracco Pacific Realty
10 days
1503 - 833 Seymour Street
1/30
$1,028,000
2 days
1503 - 833 Seymour Street
2BD
2BA
1 Parking
1,003 sqft
Maint. Fee $668
MLS#: R3159287
RE/MAX Crest Realty
2 days
3104 - 833 Seymour Street
1/28
$1,188,000
143 days
3104 - 833 Seymour Street
2BD
2BA
1 Parking
1,072 sqft
Maint. Fee $695
MLS#: R3106894
Stonehaus Realty Corp.
143 days
708 - 833 Homer Street
1/40
$999,800
11 days
708 - 833 Homer Street
2BD
2BA
1 Parking
944 sqft
Maint. Fee $712
MLS#: R3156386
Oakwyn Realty Ltd.
11 days

About 2505 - 565 Smithe Street

Located at 2505 - 565 Smithe Street, this Vancouver condo is available for sale. It has been listed at $1089000 since August 2026. This 1028 sqft condo has 2 beds and 2 bathrooms. 2505 - 565 Smithe Street, Vancouver is situated in Downtown, with nearby neighbourhoods in Yaletown, Davie Village, Gastown and Coal Harbour.

Some good places to grab a bite are Red Card Sports Bar, UVA Restaurant or UVA Wine & Cocktail Bar. Venture a little further for a meal at one of Downtown neighbourhood's restaurants. If you love coffee, you're not too far from Starbucks located at 498 Robson St. Groceries can be found at Nesters Market which is only steps away and you'll find Dr Dawn A Reinders nearby as well. Entertainment around 565 Smithe St, Vancouver is easy to come by, with Orpheum Theatre, Scotiabank Theatre Vancouver and Cinematheque only a 3 minute walk. With B C Sports Hall of Fame Museum only a 6 minute walk from your door, you'll always have something to do on a day off or weekend. If you're an outdoor lover, condo residents of 565 Smithe St, Vancouver are a 3-minute walk from Yaletown Park and Emery Barnes Park.

Transit riders take note, 565 Smithe St, Vancouver is a short distance away to the closest public transit Bus Stop (Northbound Granville St @ Smithe St) with route Powell/downtown/ubc, route Nanaimo Station/dunbar, and more.

mls reciprocity

Disclaimer: This representation is based in whole or in part on data generated by the Chilliwack & District Real Estate Board, Fraser Valley Real Estate Board or Greater Vancouver REALTORS® which assumes no responsibility for its accuracy. MLS®, REALTOR® and the associated logos are trademarks of The Canadian Real Estate Association.