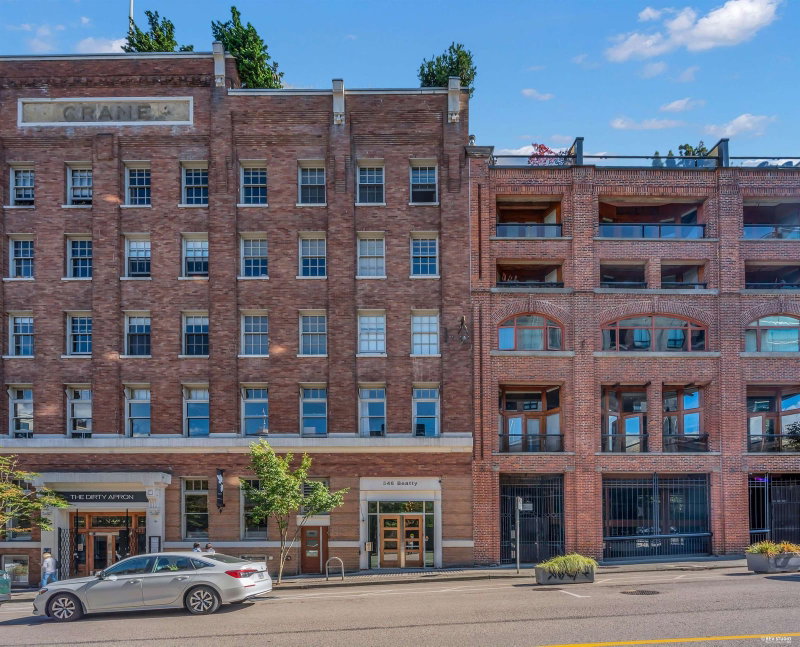

209 - 546 Beatty Street, Vancouver

209 - 546 Beatty Street
+11
1
 bed
1
 bath
1
 parking
680
 sqft
Condo Apt
* This unit size is calculated from property.ca data
$648,888
For Sale
6 hours
 on site
$648,888
* This unit size is calculated from property.ca data
Click to open the pre-gallery to get the direction
Maintenance fees
$527.26
Locker
None
Exposure
-
Possession
-
Price per sqft
$954
Taxes
$2,124.39 (2026)
Outdoor space
-
Age of building
17 years old
See what's nearby
Description
Rarely available loft at The Crane, a historic 1911 landmark re-engineered by Townline in 2008. This unique home features soaring 12-ft ceilings, exposed heritage brick, polished concrete floors and a spacious open-concept layout. Modern kitchen with Corian countertops, butcher-block island, Liebherr panelled fridge, Bosch oven & dishwasher. Open bedroom with ensuite and custom closets. Freshly painted with recently refinished matte concrete floors. Secure underground parking and abundant in-suite storage. Steps to Gastown, restaurants, cafés, shopping and Downtown Vancouver.
Broker: Coldwell Banker Prestige Realty
MLS®#: R3162568
Property details
Neighbourhood:
Parking:
Yes
Parking type:
Underground
Property type:
Condo Apt
Heating type:
Electric
Style:
Apartment/Condo
Ensuite laundry:
No
MLS Size:
680 sqft
Listed on:
Sep 8, 2026
Show all details
Rooms
NameSizeFeatures
Living Room
11.83 x 9.50 ft
Bedroom
10.83 x 10.67 ft
Kitchen
10.25 x 9.33 ft
Show all
Instant estimate:
orto view instant estimate
$13,567
lower than listed price
i
High
$661,792
Mid
$635,321
Low
$601,734
Have a home? See what it's worth with an instant estimate

Use our AI-assisted tool to get an instant estimate of your home's value, up-to-date neighbourhood sales data, and tips on how to sell for more.

Included in Maintenance Fees

Water
Garbage Pickup
Hot Water
Management
205 - 531 Beatty Street
1/38
$669,000
22 days
205 - 531 Beatty Street
1BD
1BA
1 Parking
719 sqft
Maint. Fee $586
MLS#: R3156599
Rennie & Associates Realty Ltd.
22 days
1207 - 602 Citadel Parade
1/16
$569,000
79 days
1207 - 602 Citadel Parade
1BD
1BA
0 Parking
624 sqft
Maint. Fee $422
MLS#: R3138170
Royal Pacific Lions Gate Realty Ltd.
79 days
2209 - 602 Citadel Parade
1/25
$669,000
154 days
2209 - 602 Citadel Parade
1BD
1BA
1 Parking
663 sqft
Maint. Fee $444
MLS#: R3107299
Oakwyn Realty Ltd.
154 days
517 - 618 Abbott Street
1/17
$619,900
4 days
517 - 618 Abbott Street
1BD
1BA
1 Parking
600 sqft
Maint. Fee $506
MLS#: R3161685
Oakwyn Realty Ltd.
4 days

About 209 - 546 Beatty Street

209 - 546 Beatty Street is a Vancouver condo for sale. 209 - 546 Beatty Street has an asking price of $648888, and has been on the market since September 2026. This 680 sqft condo has 1 bed and 1 bathroom. Situated in Vancouver's Downtown neighbourhood, Gastown, Yaletown, Coal Harbour and Downtown Eastside are nearby neighbourhoods.

Some good places to grab a bite are The Whiskey Room at Devil's Elbow, Chambar or United Chinese Community Enrchmnt. Venture a little further for a meal at one of Downtown neighbourhood's restaurants. If you love coffee, you're not too far from Charisma Cafe & Dessert House located at 181 Keefer Pl. Groceries can be found at Papparoti which is a short walk and you'll find Gastown Physio Pilates only steps away as well. Entertainment around 546 Beatty St, Vancouver is easy to come by, with Queen Elizabeth Theatre and Cineplex Odeon International Village Cinemas not far. With B C Sports Hall of Fame Museum only a 4 minute walk from your door, you'll always have something to do on a day off or weekend. 546 Beatty St, Vancouver is a 3-minute walk from great parks like Park and Pigeon Park (Pioneer Place).

Transit riders take note, 546 Beatty St, Vancouver is a short walk to the closest public transit Bus Stop (Southbound Abbott St @ W Pender St) with route Waterfront Station/false Creek South.

mls reciprocity

Disclaimer: This representation is based in whole or in part on data generated by the Chilliwack & District Real Estate Board, Fraser Valley Real Estate Board or Greater Vancouver REALTORS® which assumes no responsibility for its accuracy. MLS®, REALTOR® and the associated logos are trademarks of The Canadian Real Estate Association.
