



Maintenance fees
$310.00
Locker
None
Exposure
-
Possession
-
Price per sqft
$1,139
Taxes
-
Outdoor space
-
Age of building
0 years old
See what's nearby
Description
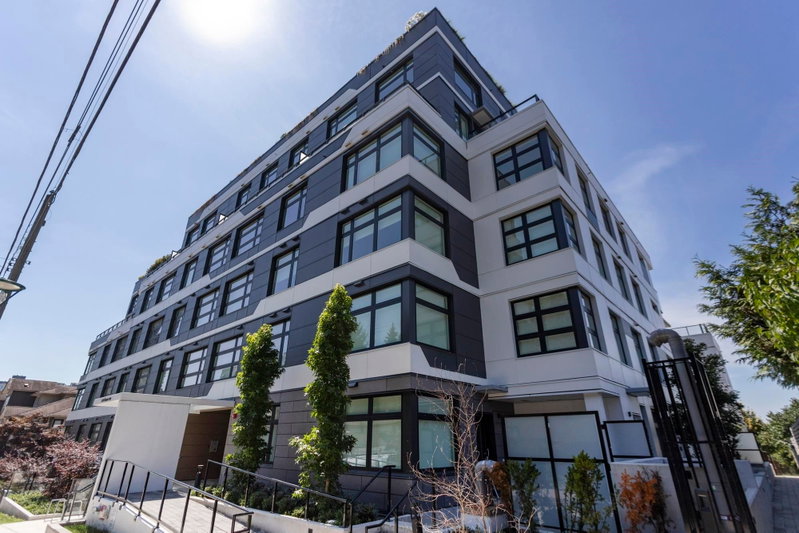
Welcome to Frames, a modern and thoughtfully designed community located in the heart of Vancouver's vibrant Collingwood neighbourhood. This bright and functional 1-bedroom +1 Den home offers an efficient open-concept layout, contemporary finishes, and large windows that bring in plenty of natural light. The well-appointed kitchen features sleek cabinetry, quality appliances, and ample storage, flowing seamlessly into the comfortable living and dining areas. The spacious bedroom provides a peaceful retreat, while the private balcony is perfect for enjoying your morning coffee or evening relaxation. Ideally situated just steps from Joyce-Collingwood SkyTrain Station, parks, shops, restaurants, and everyday conveniences, this home offers exceptional connectivity to Downtown Vancouver.
Broker: Royal Pacific Realty (Kingsway) Ltd.
MLS®#: R3140019
Property details
Neighbourhood:
Parking:
Yes
Parking type:
Detached Garage
Property type:
Condo Apt
Heating type:
Heat Pump
Style:
Apartment/Condo
Ensuite laundry:
No
MLS Size:
518 sqft
Listed on:
Jun 25, 2026
Show all details
Rooms
| Name | Size | Features |
|---|---|---|
Bedroom | 10.00 x 10.00 ft | |
Living Room | 11.00 x 10.00 ft | |
Kitchen | 10.42 x 11.42 ft |
Show all
Instant estimate:
orto view instant estimate
$16,170
lower than listed pricei
High
$597,739
Mid
$573,830
Low
$543,494
Have a home? See what it's worth with an instant estimate
Use our AI-assisted tool to get an instant estimate of your home's value, up-to-date neighbourhood sales data, and tips on how to sell for more.
Included in Maintenance Fees
Water

1/8
$638,000
53 days
1BD
1BA
1 Parking
525 sqft
Maint. Fee $319
MLS#: R3166430
Royal Pacific Realty Corp.

1/30
$575,000
4 days
1BD
1BA
1 Parking
515 sqft
Maint. Fee $315
MLS#: R3181449
Sutton Group - 1st West Realty
1/27
$509,000
45 days
1BD
1BA
1 Parking
517 sqft
Maint. Fee $290
MLS#: R3169196
Macdonald Realty

1/30
$525,000
69 days
1BD
1BA
1 Parking
538 sqft
Maint. Fee $456
MLS#: R3160086
Royal LePage Elite West
