4832 Duchess Street, Vancouver

4832 Duchess Street
4832 Duchess Street
4832 Duchess Street
+31
3
 bed
2
 bath
1
 parking
1015
 sqft
Townhouse
* This unit size is calculated from property.ca data
$999,900
For Sale
35 days
 on site
$999,900
* This unit size is calculated from property.ca data
Click to open the pre-gallery to get the direction
Maintenance fees
-
Locker
None
Exposure
-
Possession
-
Price per sqft
$985
Taxes
-
Outdoor space
Balcony, Patio
Age of building
0 years old
See what's nearby
Description
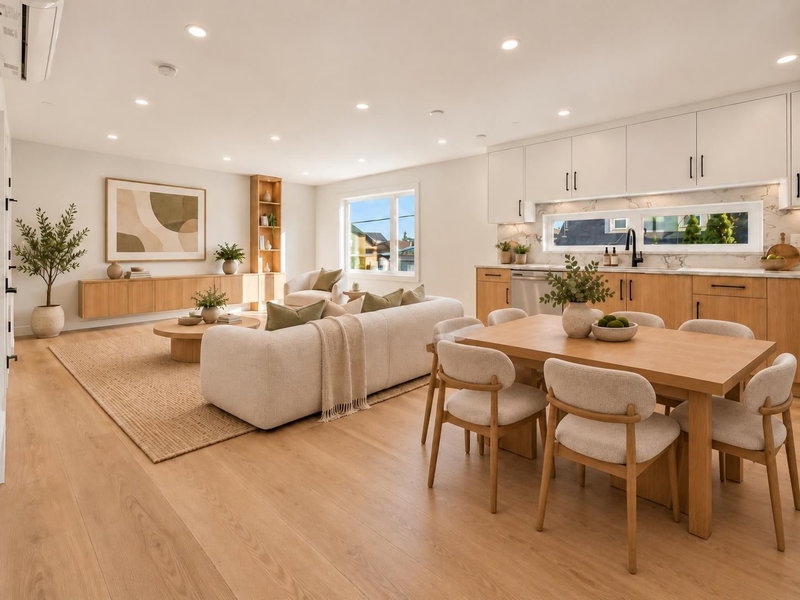
Welcome to Norquay Premiere, a limited collection of contemporary townhomes in East Van. This garden-level home is ideal for growing families or downsizers, featuring 3 bedrooms on one level and a wraparound outdoor space. The main living area offers an open-concept layout, built-in media unit, and modern kitchen with Fisher & Paykel appliances, quartz counters & shaker-style cabinetry. Equipped with heat pump heating & A/C, dedicated hot water tank & full-size laundry. Smart security system, secure bike storage & 1 parking included. Centrally located near parks, schools & Kingsway amenities; a 9-min walk to 29th Ave SkyTrain & 20 mins to Downtown or YVR. Catchments: John Norquay Elementary & Windermere Secondary.
Broker: Macdonald Realty
MLS®#: R3152179
Open House Times
Sunday, Sep 13th
12:00pm - 2:00pm
Add to calendar
Property details
Neighbourhood:
Parking:
Yes
Parking type:
Carport
Property type:
Townhouse
Heating type:
Heat Pump
Style:
Townhouse
Ensuite laundry:
No
MLS Size:
1015 sqft
Lot front:
123 Ft
Listed on:
Aug 4, 2026
Show all details
Rooms
NameSizeFeatures
Foyer
6.42 x 7.17 ft
Living Room
5.83 x 11.42 ft
Kitchen
5.25 x 12.50 ft
Show all
Instant estimate:
orto view instant estimate
$34,297
lower than listed price
i
High
$1,005,264
Mid
$965,603
Low
$926,925
Have a home? See what it's worth with an instant estimate

Use our AI-assisted tool to get an instant estimate of your home's value, up-to-date neighbourhood sales data, and tips on how to sell for more.

5043 Chambers Street
1/29
$913,000
47 days
5043 Chambers Street
3BD
2BA
0 Parking
1,101 sqft
Maint. Fee $405
MLS#: R3149504
Youlive Realty
47 days
3958 Dumfries Street
1/36
$1,075,000
140 days
3958 Dumfries Street
2BD
2BA
1 Parking
991 sqft
Maint. Fee $512
MLS#: R3114365
Oakwyn Realty Ltd.
140 days
3 - 3034 5th Avenue E
1/30
$899,900
62 days
3 - 3034 5th Avenue E
2BD
3BA
1 Parking
1,012 sqft
MLS#: R3143914
Oakwyn Realty Ltd.
62 days
2260 1st Avenue E
1/34
$999,000
102 days
2260 1st Avenue E
3BD
2BA
1 Parking
990 sqft
Maint. Fee $335
MLS#: R3129926
Link Brokerage Inc.
102 days

About 4832 Duchess Street

Located at 4832 Duchess Street, this Vancouver townhouse is available for sale. 4832 Duchess Street has an asking price of $999900, and has been on the market since August 2026. This townhouse has 3 beds, 2 bathrooms and is 1015 sqft. 4832 Duchess Street, Vancouver is situated in Renfrew-Collingwood, with nearby neighbourhoods in Kensington-Cedar Cottage, Victoria-Fraserview, Killarney and Burnaby Hospital.

Looking for your next favourite place to eat? There is a lot close to 4832 Duchess St, Vancouver.Grab your morning coffee at Xing Fu Tang Drinks located at 2675 Kingsway. Groceries can be found at Sweet Country Foods which is not far and you'll find Dr Moses Lo not far as well. For nearby green space, Slocan Park and Norquay Park could be good to get out of your townhouse and catch some fresh air or to take your dog for a walk. As for close-by schools, Cheyenne Community Garden is a short distance away from 4832 Duchess St, Vancouver.

Transit riders take note, 4832 Duchess St, Vancouver is a short walk to the closest public transit Bus Stop (Northbound Slocan St @ Ward St) with route Elliott/29th Avenue Station, and route 29th Avenue Station/ubc.

mls reciprocity

Disclaimer: This representation is based in whole or in part on data generated by the Chilliwack & District Real Estate Board, Fraser Valley Real Estate Board or Greater Vancouver REALTORS® which assumes no responsibility for its accuracy. MLS®, REALTOR® and the associated logos are trademarks of The Canadian Real Estate Association.