
4636 Knight Street, Vancouver

4636 Knight Street
4636 Knight Street
4636 Knight Street
+13
4
 bed
3
 bath
0
 parking
1488
 sqft
Condo Townhouse
* This unit size is calculated from property.ca data
$1,268,000
For Sale
22 hours
 on site
$1,268,000
* This unit size is calculated from property.ca data
Click to open the pre-gallery to get the direction
Maintenance fees
-
Locker
None
Exposure
-
Possession
-
Price per sqft
$852
Taxes
-
Outdoor space
-
Age of building
0 years old
See what's nearby
Description
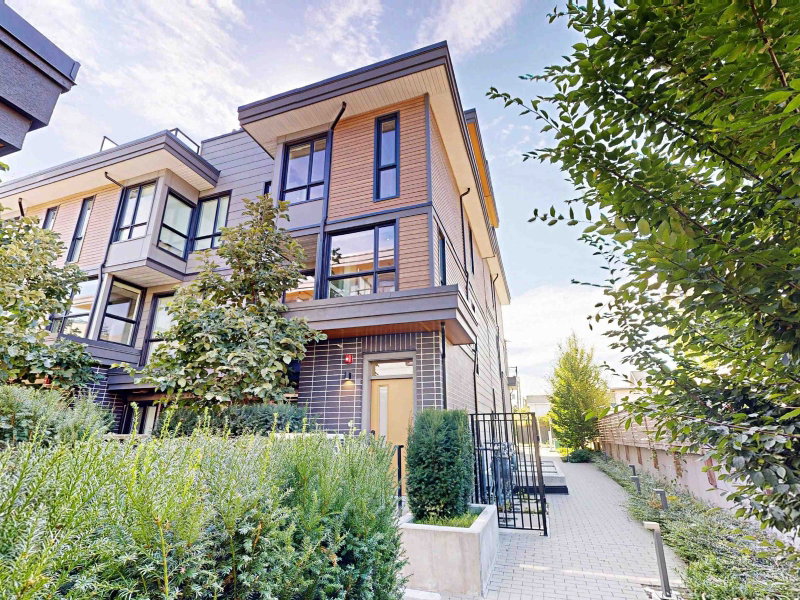
Two Levels 4 bedrooms brand-new detached Home Located at the Back of the four-plex. which is much more quiet than the front building and easy access to the back lane. All bedroom size are great, Master bedroom has Walk-in closets, double sinks, free standing tubs, custom shower. A full size kitchen with a large fridge, gas stove and open concept designs for the family room and dining area on first floor. This home has lots of storage and cabinets. It has A/C,HRV, triple glazed sound-proof windows, LED lighting and ready to move-in this year. NO strata fees, fully detached, wonderful location, walking distance to supermarket, public transit. Open House Oct 24, 25 2:00 to 4:30 P.M
Broker: Metro Edge Realty
MLS®#: R3176928
Property details
Parking:
-
Parking type:
Other
Property type:
Condo Townhouse
Heating type:
Heat Pump
Style:
Townhouse
Ensuite laundry:
Yes
MLS Size:
1488 sqft
Lot front:
44 Ft
Listed on:
Oct 20, 2026
Show all details
Rooms
NameSizeFeatures
Foyer
6.00 x 4.00 ft
Kitchen
14.00 x 12.00 ft
Family Room
12.00 x 14.00 ft
Show all
Instant estimate:
orto view instant estimate
$12,208
higher than listed price
i
High
$1,332,791
Mid
$1,280,208
Low
$1,228,928
Have a home? See what it's worth with an instant estimate

Use our AI-assisted tool to get an instant estimate of your home's value, up-to-date neighbourhood sales data, and tips on how to sell for more.

3960 Dumfries Street
1/36
$1,280,900
92 days
3960 Dumfries Street
3BD
3BA
2 Parking
1,418 sqft
Maint. Fee $765
MLS#: R3148351
RE/MAX Sabre Realty Group
92 days
3984 Dumfries Street
1/31
$1,253,800
13 days
3984 Dumfries Street
3BD
3BA
1 Parking
1,414 sqft
Maint. Fee $788
MLS#: R3173437
RE/MAX Crest Realty
13 days
3930 Dumfries Street
1/40
$1,288,000
71 days
3930 Dumfries Street
3BD
3BA
1 Parking
1,426 sqft
Maint. Fee $747
MLS#: R3154234
RE/MAX Crest Realty
71 days
3430 Knight Street
1/8
$1,276,000
13 days
3430 Knight Street
4BD
3BA
1 Parking
1,352 sqft
Maint. Fee $351
MLS#: R3173600
Homeland Realty

13 days

About 4636 Knight Street

4636 Knight Street is a Vancouver condo for sale. It has been listed at $1268000 since October 2026. This 1488 sqft condo has 4 beds and 3 bathrooms. 4636 Knight Street, Vancouver is situated in Kensington-Cedar Cottage, with nearby neighbourhoods in Riley Park, Renfrew-Collingwood, Victoria-Fraserview and Mount Pleasant.

Some good places to grab a bite are My Chau Restaurant, White Spot Restaurant or Ashiana Tandoori Restaurant. Venture a little further for a meal at one of Kensington-Cedar Cottage neighbourhood's restaurants. If you love coffee, you're not too far from Trung Nguyen Cafe located at 1441 Kingsway. Groceries can be found at Save-on-Foods which is a 5-minute walk and you'll find Karma Dental a 6-minute walk as well. Entertainment around 4636 Knight St, Vancouver is easy to come by, with Solo Collective Theatre and Upintheair Theatre only a 7 minute walk. For nearby green space, Kingcrest Park and Kensington Park could be good to get out of your condo and catch some fresh air or to take your dog for a walk.

If you are reliant on transit, don't fear, 4636 Knight St, Vancouver has a public transit Bus Stop (Northbound Knight St @ E 30 Ave) only steps away. It also has route Knight/downtown close by.

mls reciprocity

Disclaimer: This representation is based in whole or in part on data generated by the Chilliwack & District Real Estate Board, Fraser Valley Real Estate Board or Greater Vancouver REALTORS® which assumes no responsibility for its accuracy. MLS®, REALTOR® and the associated logos are trademarks of The Canadian Real Estate Association.