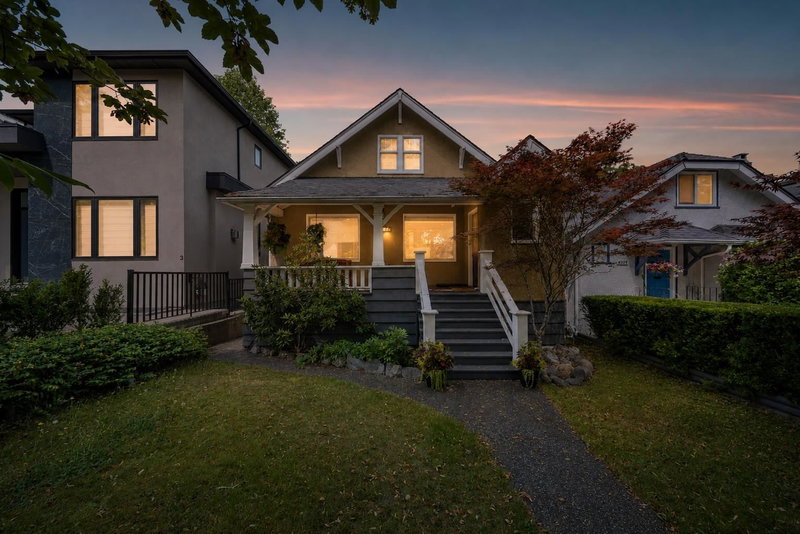

4327 12th Avenue W, Vancouver

4327 12th Avenue W
4327 12th Avenue W
4327 12th Avenue W
+19
3+1
 bed
3
 bath
0
 parking
2414
 sqft
Detached
* This unit size is calculated from property.ca data
$2,490,000
For Sale
45 days
 on site
$2,490,000
* This unit size is calculated from property.ca data
Click to open the pre-gallery to get the direction
Size
2414 sqft
Lot size
4026 sqft
Street frontage
-
Possession
-
Price per sqft
$1,031
Taxes
$11,345.5 (2026)
Parking Type
-
Style
Single Family Re
See what's nearby
Description
Nestled on a quiet, tree-lined street in the heart of prestigious Point Grey, this charming home blends timeless charm with modern family living. The welcoming front veranda and private split-level backyard create the perfect setting for relaxing and entertaining. The main floor features spacious living and dining areas, a gourmet kitchen with premium appliances, a large island, ample pantry storage, and one bedroom. Upstairs offers two bedrooms, including a generous primary bedroom with a walk-in closet. The lower level has a separate entrance and includes a one-bedroom plus flex suite with its own kitchen and living room. Just minutes to Pacific Spirit Park, Spanish Banks Beach, UBC, shopping, transit, and within the sought-after Lord Byng & Queen Elizabeth catchments.
Broker: Dracco Pacific Realty
MLS®#: R3154151
Property details
Parking:
-
Parking type:
-
Property type:
Detached
Heating type:
Electric,
Style:
Single Family Re
MLS Size:
2414 sqft
Lot front:
33 Ft
Listed on:
Aug 10, 2026
Show all details
Rooms
LevelNameSizeFeatures
Main
Dining Room
11.83 x 19.58 ft
Main
Living Room
15.33 x 13.92 ft
Main
Kitchen
10.92 x 12.67 ft
Show all
Instant estimate:
orto view instant estimate
$18,514
lower than listed price
i
High
$2,560,028
Mid
$2,471,486
Low
$2,360,919
Have a home? See what it's worth with an instant estimate

Use our AI-assisted tool to get an instant estimate of your home's value, up-to-date neighbourhood sales data, and tips on how to sell for more.

4227 14th Avenue W
1/24
$2,599,000
262 days
4227 14th Avenue W
3BD
4BA
2 Parking
2,400 sqft
MLS#: R3075787
Sutton Group-West Coast Realty
262 days
4188 13th Avenue W
1/23
$2,688,000
84 days
4188 13th Avenue W
4BD
2BA
1 Parking
2,247 sqft
MLS#: R3141996
Sutton Group-West Coast Realty
84 days
4468 14th Avenue W
1/35
$2,599,000
14 days
4468 14th Avenue W
3BD
3BA
3 Parking
2,199 sqft
MLS#: R3163941
Dexter Realty
14 days
4518 12th Avenue W
1/23
$2,150,000
128 days
4518 12th Avenue W
3BD
1BA
0 Parking
2,062 sqft
MLS#: R3125099
WESTSIDE Tom Gradecak Realty

128 days

About 4327 12th Avenue W

Located at 4327 12th Avenue W, this Vancouver detached house is available for sale. It has been listed at $2490000 since August 2026. This 2414 sqft detached house has 3+1 beds and 3 bathrooms. 4327 12th Avenue W, Vancouver is situated in West Point Grey, with nearby neighbourhoods in University, Dunbar-Southlands, Kitsilano and Arbutus-Ridge.

4327 W 12th Ave, Vancouver is only a 5 minute walk from Great Coffee Co for that morning caffeine fix and if you're not in the mood to cook, Ginger & Chili Restaurant, Takumi Japanese Restaurant and Burgoo are near this detached house. Groceries can be found at Mix the Bakery which is not far and you'll find Borton, Charles R DDS not far as well. Interested in the arts? Look no further than B C Golf Museum. For nearby green space, West Point Grey Park and Camosun Park could be good to get out of your detached house and catch some fresh air or to take your dog for a walk.

Transit riders take note, 4327 W 12th Ave, Vancouver is a short distance away to the closest public transit Bus Stop (Westbound W 10 Ave @ Discovery St) with route Boundary/commercial-broadway/granville/alma/ubc, route Hastings/ubc, and more.

mls reciprocity

Disclaimer: This representation is based in whole or in part on data generated by the Chilliwack & District Real Estate Board, Fraser Valley Real Estate Board or Greater Vancouver REALTORS® which assumes no responsibility for its accuracy. MLS®, REALTOR® and the associated logos are trademarks of The Canadian Real Estate Association.