
4231 Fleming Street, Vancouver

4231 Fleming Street
4231 Fleming Street
4231 Fleming Street
+10
5
 bed
4
 bath
3
 parking
2122
 sqft
Detached
* This unit size is calculated from property.ca data
$1,748,000
For Sale
45 days
 on site
$1,748,000
* This unit size is calculated from property.ca data
Click to open the pre-gallery to get the direction
Size
2122 sqft
Lot size
5012 sqft
Street frontage
-
Possession
-
Price per sqft
$824
Taxes
$8,729.12 (2025)
Parking Type
-
Style
Single Family Re
See what's nearby
Description
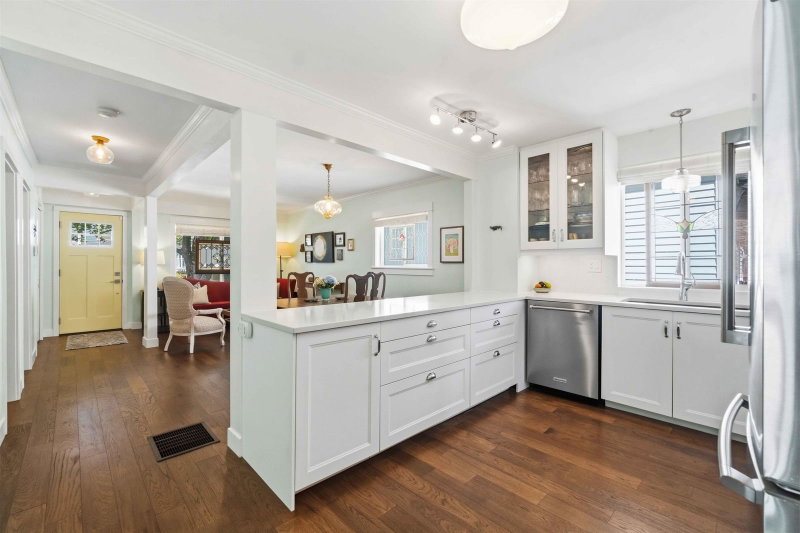
Beautifully updated 5-bdrm+ den, 4-bthrm home featuring 3 kitchens, offering flexibility for large families. Recent upgrades include new interior & exterior paint, new windows, doors, flooring, updated kitchen & bathroom tile, laminate flooring, & new main-floor appliances, including a washer, dryer, stove, and refrigerator. A new roof, new vinyl deck with modern railings, & upgraded light fixtures in 2026. The property offers rear parking along with spacious front & back yards, providing plenty of room for outdoor enjoyment. Ideally situated steps from Kingsway, you'll enjoy convenient access to shopping, restaurants, parks, & public transit, with the nearest school less than 200 metres away. A highly walkable location where most daily errands can be completed on foot. Easy to show!
Broker: Nu Stream Realty Inc.
MLS®#: R3144887
Property details
Parking:
3
Parking type:
-
Property type:
Detached
Heating type:
Forced Air
Style:
Single Family Re
MLS Size:
2122 sqft
Lot front:
40 Ft
Listed on:
Jul 9, 2026
Show all details
Rooms
LevelNameSizeFeatures
Main
Living Room
12.00 x 15.00 ft
Main
Kitchen
9.83 x 13.50 ft
Main
Dining Room
8.00 x 11.00 ft
Show all
Instant estimate:
orto view instant estimate
$19,068
lower than listed price
i
High
$1,790,872
Mid
$1,728,932
Low
$1,651,585
Have a home? See what it's worth with an instant estimate

Use our AI-assisted tool to get an instant estimate of your home's value, up-to-date neighbourhood sales data, and tips on how to sell for more.
1440 King Edward Avenue E
1/26
$1,599,000
144 days
1440 King Edward Avenue E
6BD
2BA
2 Parking
1,924 sqft
MLS#: R3106014
Parallel 49 Realty
144 days
4322 Welwyn Street
1/40
$1,498,000
82 days
4322 Welwyn Street
3+1BD
3BA
0 Parking
1,965 sqft
MLS#: R3131363
Dexter Realty
82 days
4467 Perry Street
1/40
$1,688,000
26 days
4467 Perry Street
5BD
3BA
4 Parking
2,210 sqft
MLS#: R3150565
RE/MAX Crest Realty
26 days
4105 Knight Street
1/5
$1,850,000
177 days
4105 Knight Street
4BD
2BA
2 Parking
2,012 sqft
MLS#: R3094137
Team 3000 Realty Ltd.
177 days

About 4231 Fleming Street

4231 Fleming Street is a Vancouver detached house for sale. 4231 Fleming Street has an asking price of $1748000, and has been on the market since July 2026. This 2122 sqft detached house has 5 beds and 4 bathrooms. Situated in Vancouver's Kensington-Cedar Cottage neighbourhood, Riley Park, Renfrew-Collingwood, Mount Pleasant and Victoria-Fraserview are nearby neighbourhoods.

There are a lot of great restaurants around 4231 Fleming St, Vancouver. If you can't start your day without caffeine fear not, your nearby choices include Trung Nguyen Cafe. Groceries can be found at Famous Foods which is a short distance away and you'll find Karma Dental not far as well. Entertainment around 4231 Fleming St, Vancouver is easy to come by, with Upintheair Theatre and Solo Collective Theatre only a 5 minute walk. If you're an outdoor lover, detached house residents of 4231 Fleming St, Vancouver are nearby from Kingcrest Park and Brewers Park.

Living in this Kensington-Cedar Cottage detached house is easy. There is also Eastbound Kingsway @ Perry St Bus Stop, a short walk, with route Metrotown Station/stanley Park, route Brentwood Station/ubc, and more nearby.

mls reciprocity

Disclaimer: This representation is based in whole or in part on data generated by the Chilliwack & District Real Estate Board, Fraser Valley Real Estate Board or Greater Vancouver REALTORS® which assumes no responsibility for its accuracy. MLS®, REALTOR® and the associated logos are trademarks of The Canadian Real Estate Association.
