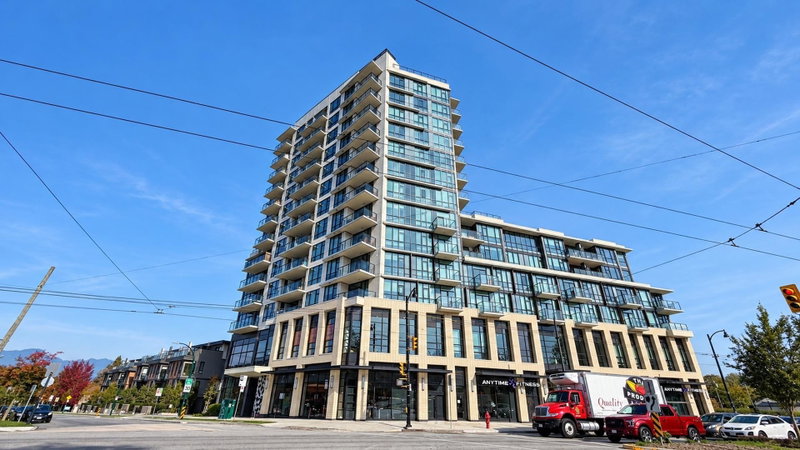

406 - 3996 Dumfries Street, Vancouver

406 - 3996 Dumfries Street
+17
1
 bed
1
 bath
1
 parking
564
 sqft
Condo Apt
* This unit size is calculated from property.ca data
$625,000
For Sale
5 hours
 on site
$625,000
* This unit size is calculated from property.ca data
Click to open the pre-gallery to get the direction
Maintenance fees
$315.05
Locker
Owned
Exposure
-
Possession
-
Price per sqft
$1,108
Taxes
$2,021.73 (2026)
Outdoor space
-
Age of building
3 years old
See what's nearby
Description
Welcome to FORMAT by Cressey in Kensington-Cedar Cottage. This chic 1 bedroom home features the signature Cressey Kitchen with Dekton surfaces, integrated Fulgor Milano appliances, with upgraded kitchen cabinets and wardrobe, also built-in heat pump A/C for your year round comfort. Roof top deck, Large party room with kitchen and pizza oven, co-working space and gym. You want to step up your training? Anytime Fitness is right on the ground floor. Save On Foods is across the street, and boutique eateries steps away. Transit is exceptionally convenient, bus routes to Downtown Vancouver (#19, #22) and quick connections to Richmond via the R4 RapidBus and Knight Street corridor. Includes 1 EV-ready parking stall and 1 storage locker.
Broker: RE/MAX Crest Realty
MLS®#: R3177142
Property details
Parking:
Yes
Parking type:
Underground
Property type:
Condo Apt
Heating type:
Heat Pump
Style:
Apartment/Condo
Ensuite laundry:
No
MLS Size:
564 sqft
Listed on:
Oct 20, 2026
Show all details
Rooms
NameSizeFeatures
Foyer
3.58 x 5.50 ft
Living Room
7.58 x 10.58 ft
Dining Room
6.67 x 10.58 ft
Show all
Instant estimate:
orto view instant estimate
$9,778
lower than listed price
i
High
$640,856
Mid
$615,222
Low
$582,698
Have a home? See what it's worth with an instant estimate

Use our AI-assisted tool to get an instant estimate of your home's value, up-to-date neighbourhood sales data, and tips on how to sell for more.

Included in Maintenance Fees

Water
203 - 1050 Kingsway
1/1
$599,900
167 days
203 - 1050 Kingsway
1BD
1BA
1 Parking
518 sqft
MLS#: R3120654
Sutton Centre Realty
167 days
612 - 1680 12th Avenue E
1/11
$666,900
19 days
612 - 1680 12th Avenue E
1BD
1BA
1 Parking
531 sqft
Maint. Fee $385
MLS#: R3171168
Wesgroup Realty Ltd.
19 days
306 - 1680 12th Avenue E
1/14
$595,900
35 days
306 - 1680 12th Avenue E
1BD
1BA
1 Parking
560 sqft
Maint. Fee $408
MLS#: R3165998
Wesgroup Realty Ltd.
35 days
411 - 1680 12th Avenue E
1/11
$565,500
35 days
411 - 1680 12th Avenue E
1BD
1BA
1 Parking
597 sqft
Maint. Fee $440
MLS#: R3165988
Wesgroup Realty Ltd.

35 days

About 406 - 3996 Dumfries Street

Located at 406 - 3996 Dumfries Street, this Vancouver condo is available for sale. 406 - 3996 Dumfries Street has an asking price of $625000, and has been on the market since October 2026. This condo has 1 bed, 1 bathroom and is 564 sqft. Situated in Vancouver's Kensington-Cedar Cottage neighbourhood, Riley Park, Mount Pleasant, Renfrew-Collingwood and Strathcona are nearby neighbourhoods.

There are a lot of great restaurants around 3996 Dumfries St, Vancouver. If you can't start your day without caffeine fear not, your nearby choices include Trung Nguyen Cafe. Groceries can be found at Famous Foods which is nearby and you'll find Dr Cindy Cao a short walk as well. Entertainment around 3996 Dumfries St, Vancouver is easy to come by, with Upintheair Theatre and Solo Collective Theatre a 6-minute walk. Love being outside? Look no further than Kingcrest Park and Brewers Park, which are both only steps away.

For those residents of 3996 Dumfries St, Vancouver without a car, you can get around quite easily. The closest transit stop is a Bus Stop (Westbound Kingsway @ Dumfries St) and is only steps away connecting you to Vancouver's public transit service. It also has route Metrotown Station/stanley Park, and route Downtown/surrey Central Station Nightbus nearby.

mls reciprocity

Disclaimer: This representation is based in whole or in part on data generated by the Chilliwack & District Real Estate Board, Fraser Valley Real Estate Board or Greater Vancouver REALTORS® which assumes no responsibility for its accuracy. MLS®, REALTOR® and the associated logos are trademarks of The Canadian Real Estate Association.