



Maintenance fees
$419.42
Locker
Owned
Exposure
-
Possession
-
Price per sqft
$1,082
Taxes
$2,098.59 (2025)
Outdoor space
Balcony, Patio
Age of building
10 years old
See what's nearby
Description
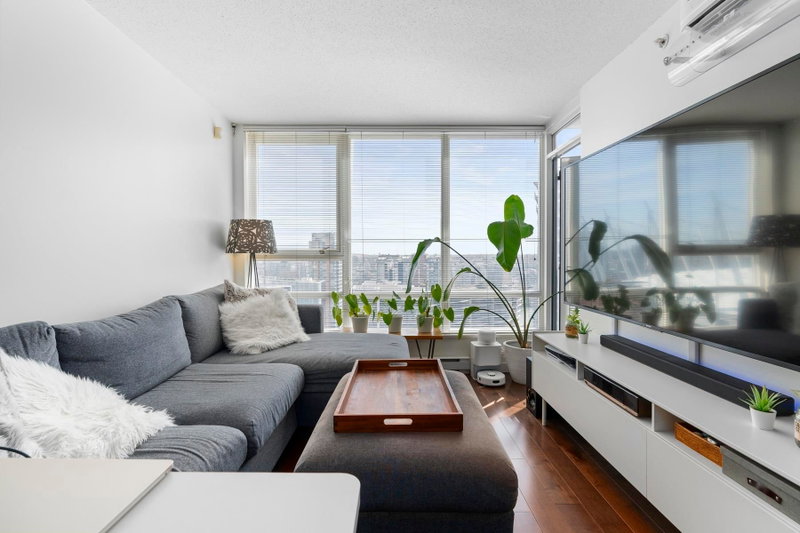
Downtown-Yaletown, Luxury Resort-Style Living at One Pacific by Concord Pacific! This stunning 1-bedroom + den boasts over-height ceilings with Air Cooling System, floor-to-ceiling windows, and brilliant natural light. Den is good enough to be used as 2nd bedroom w/door. The chef's kitchen features Miele appliances, marble backsplash, and quartz counters. Enjoy wide-plank hardwood floors, A/C, a spa-inspired bath with soaker tub, and custom built-ins throughout. World-class amenities include a rooftop dining terrace, glass-bottom pool, fire pit, hot tub, steam/sauna, and 24-hr concierge - all steps from the Seawall, Yaletown's best cafés, shops, and Parq Hotel & Casino. Urban luxury at its finest. Don't miss this opportunity!
Broker: Royal Pacific Tri-Cities Realty
MLS®#: R3100021
Property details
Neighbourhood:
Parking:
-
Parking type:
Underground
Property type:
Condo Apt
Heating type:
Forced Air
Style:
Apartment/Condo
Ensuite laundry:
No
MLS Size:
563 sqft
Listed on:
Mar 16, 2026
Show all details
Rooms
| Name | Size | Features |
|---|---|---|
Living Room | 11.67 x 11.08 ft | |
Kitchen | 5.42 x 11.58 ft | |
Primary Bedroom | 8.17 x 9.42 ft |
Show all
Instant estimate:
orto view instant estimate
$22,917
lower than listed pricei
High
$610,503
Mid
$586,083
Low
$555,099
Have a home? See what it's worth with an instant estimate
Use our AI-assisted tool to get an instant estimate of your home's value, up-to-date neighbourhood sales data, and tips on how to sell for more.
Included in Maintenance Fees
Water
Garbage Pickup
Gardening
Hot Water
Management
Snow Removal
Recreation Facility
Care Taker

1/40
$628,000
215 days
1BD
1BA
0 Parking
553 sqft
Maint. Fee $404
MLS#: R3088690
Nu Stream Realty Inc.

1/16
$618,000
51 days
1BD
1BA
1 Parking
612 sqft
Maint. Fee $500
MLS#: R3149722
Macdonald Realty Westmar
1/27
$599,900
67 days
1BD
1BA
1 Parking
513 sqft
Maint. Fee $413
MLS#: R3144092
Oak West Realty Ltd.

1/25
$526,900
39 days
1BD
1BA
1 Parking
576 sqft
Maint. Fee $432
MLS#: R3153079
RE/MAX All Points Realty
